3D INTERIORS
Interior renderings can be extremely detailed and time-consuming. The realistic interior graphics that endisine3d produces have the longest lead times out of all our products. But like our other graphics, we strive to give you the most realistic and accurate representation of your designs. Using various materials and lighting plans that you provide, you will see your interior project come to life.
GET IN TOUCHACCURACY IS KEY
We try to gather as much design information as we can to start your interior 3-D renderings.
Design specifications are paramount in the interior rendering process. We discuss all aspects with you before starting each interior, everything from your layout and viewpoint angles to lighting and finishes. We work on several drafts, allowing you to modify most aspects of the rendering. Viewpoints and finishes are easy to adjust, making this a great design tool. We have access to many libraries that provide specifically detailed geometry so we can match your detailed specifications.
Attention To Detail
Each 3-D interior rendering is painstakingly recreated from your CAD drawings and specifications. Every detail of your design is represented in each graphic, helping you and your clients understand their space proficiently.
Unique Perspective
We excel at understanding your designs and use our experience to bring them to life whether it be residential, commercial or retail spaces.
PROJECTS
Endisine3d has a vision for your project. Our team is trained to see your unique designs elements.
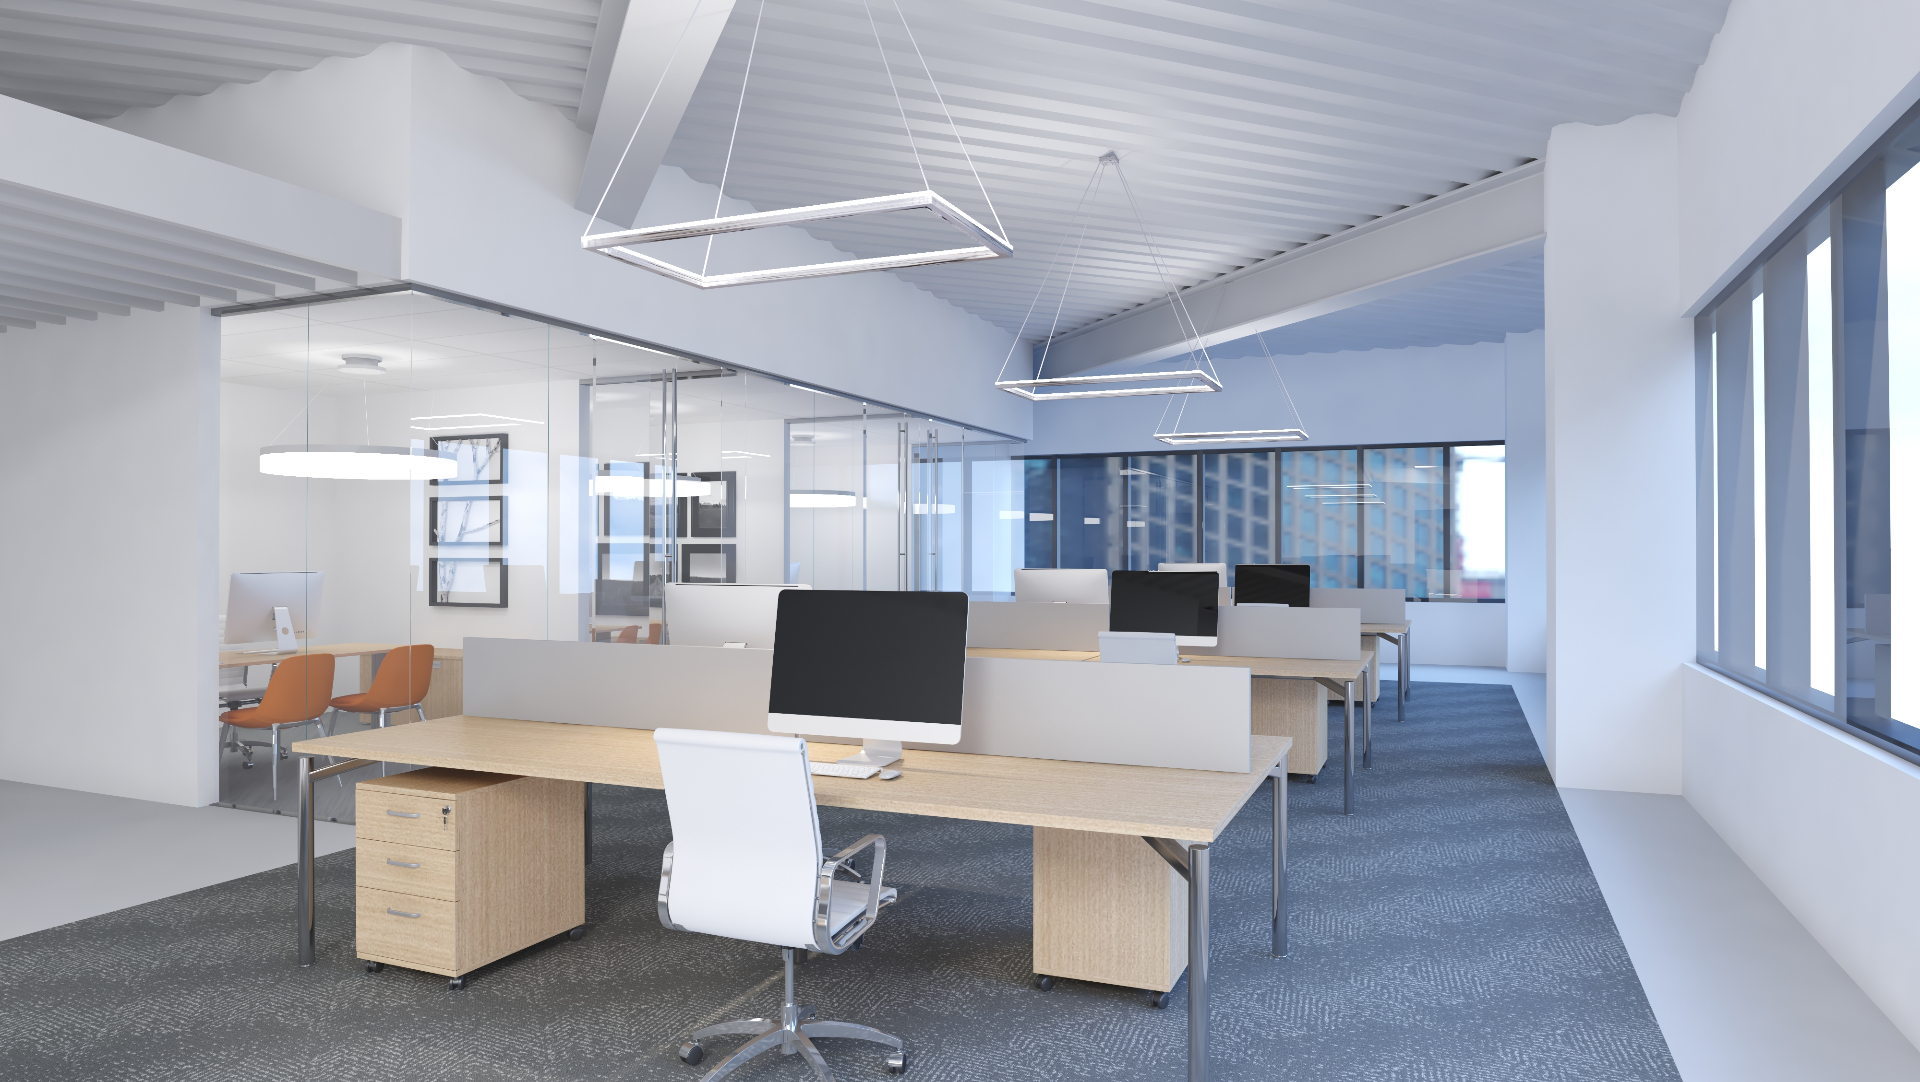
Office of the Future – Scottsdale, AZ
A modern office concept designed around collaboration, flexibility, and employee well-being. These renderings explore open workstations, private offices, a vibrant breakroom, lounge areas, and a stunning conference room — all unified by contemporary materials, glass partitions, and dynamic lighting.
VIEW PROJECT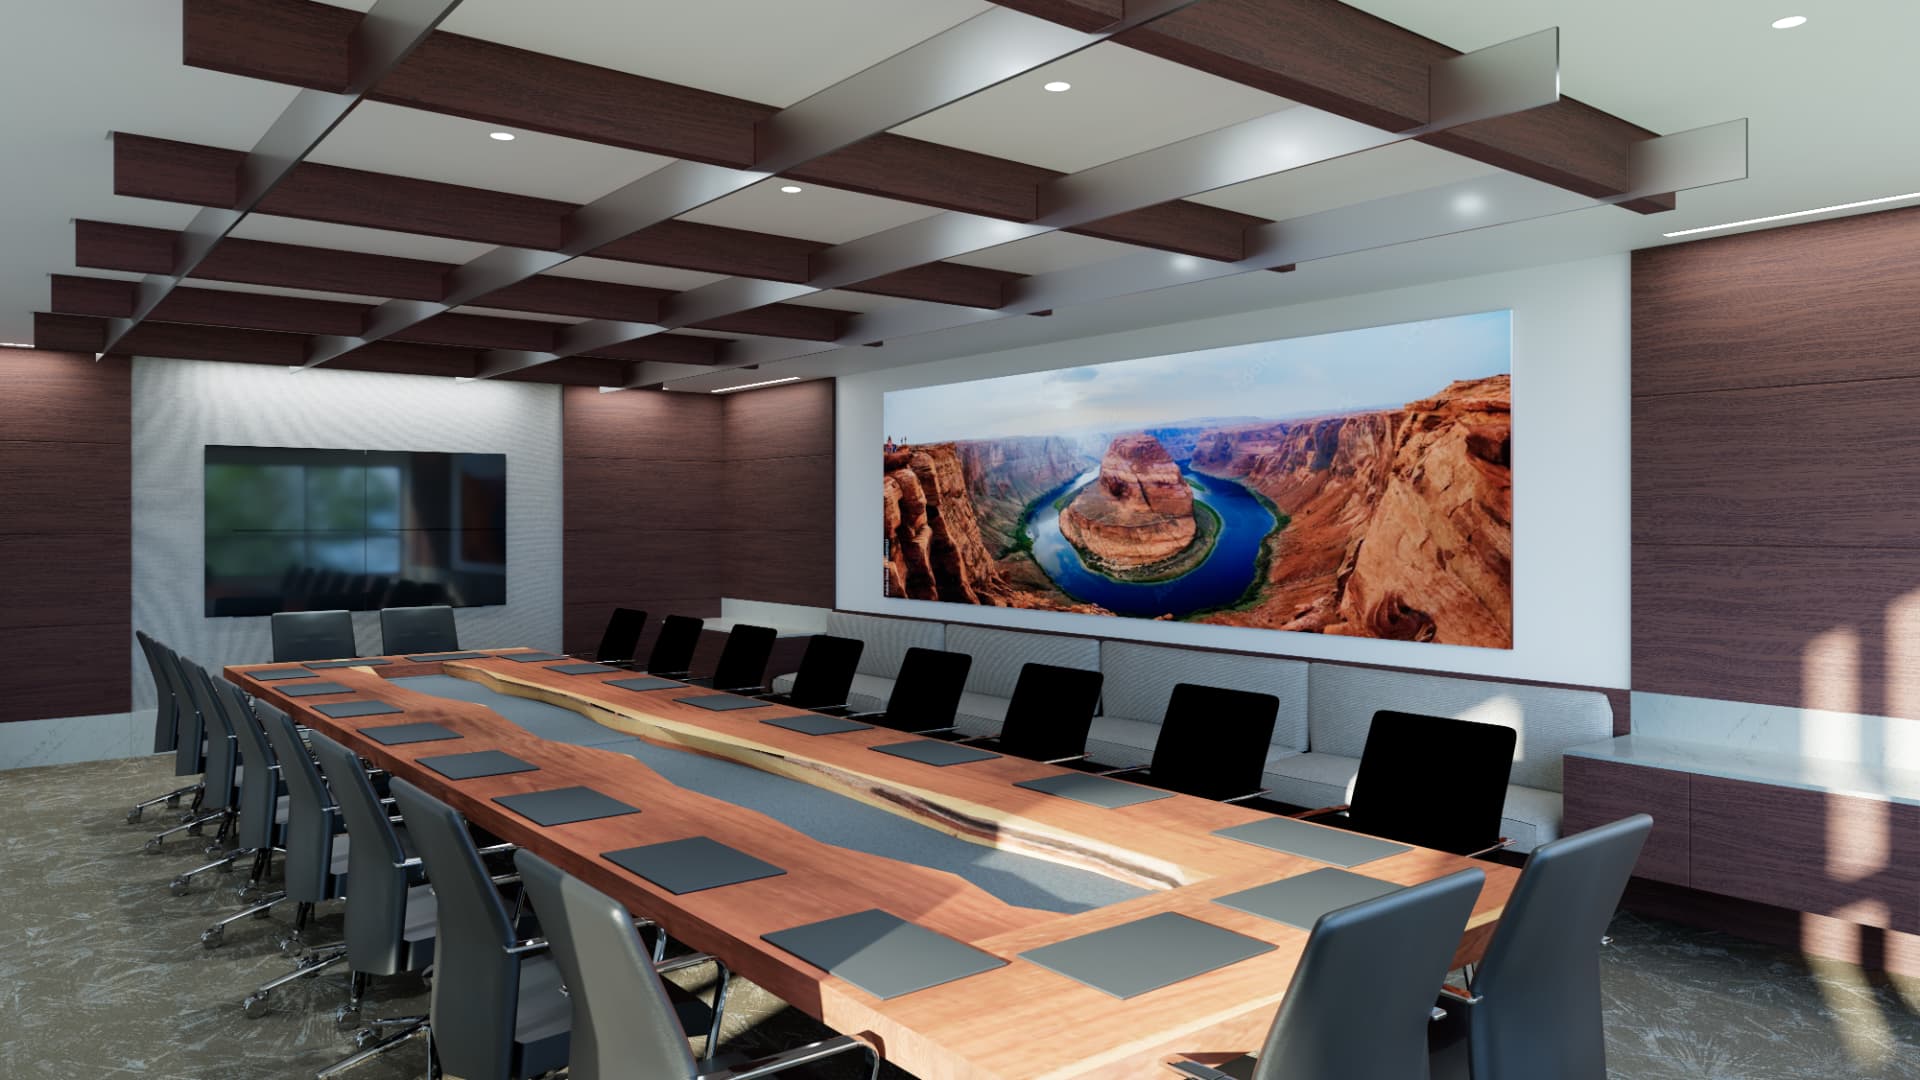
SGA Columbia – Phoenix, AZ
A tenant improvement covering multiple interior spaces. The boardroom pairs a live-edge river table with a wood-and-glass ceiling, wood-paneled walls, and a panoramic Horseshoe Bend mural.
VIEW PROJECT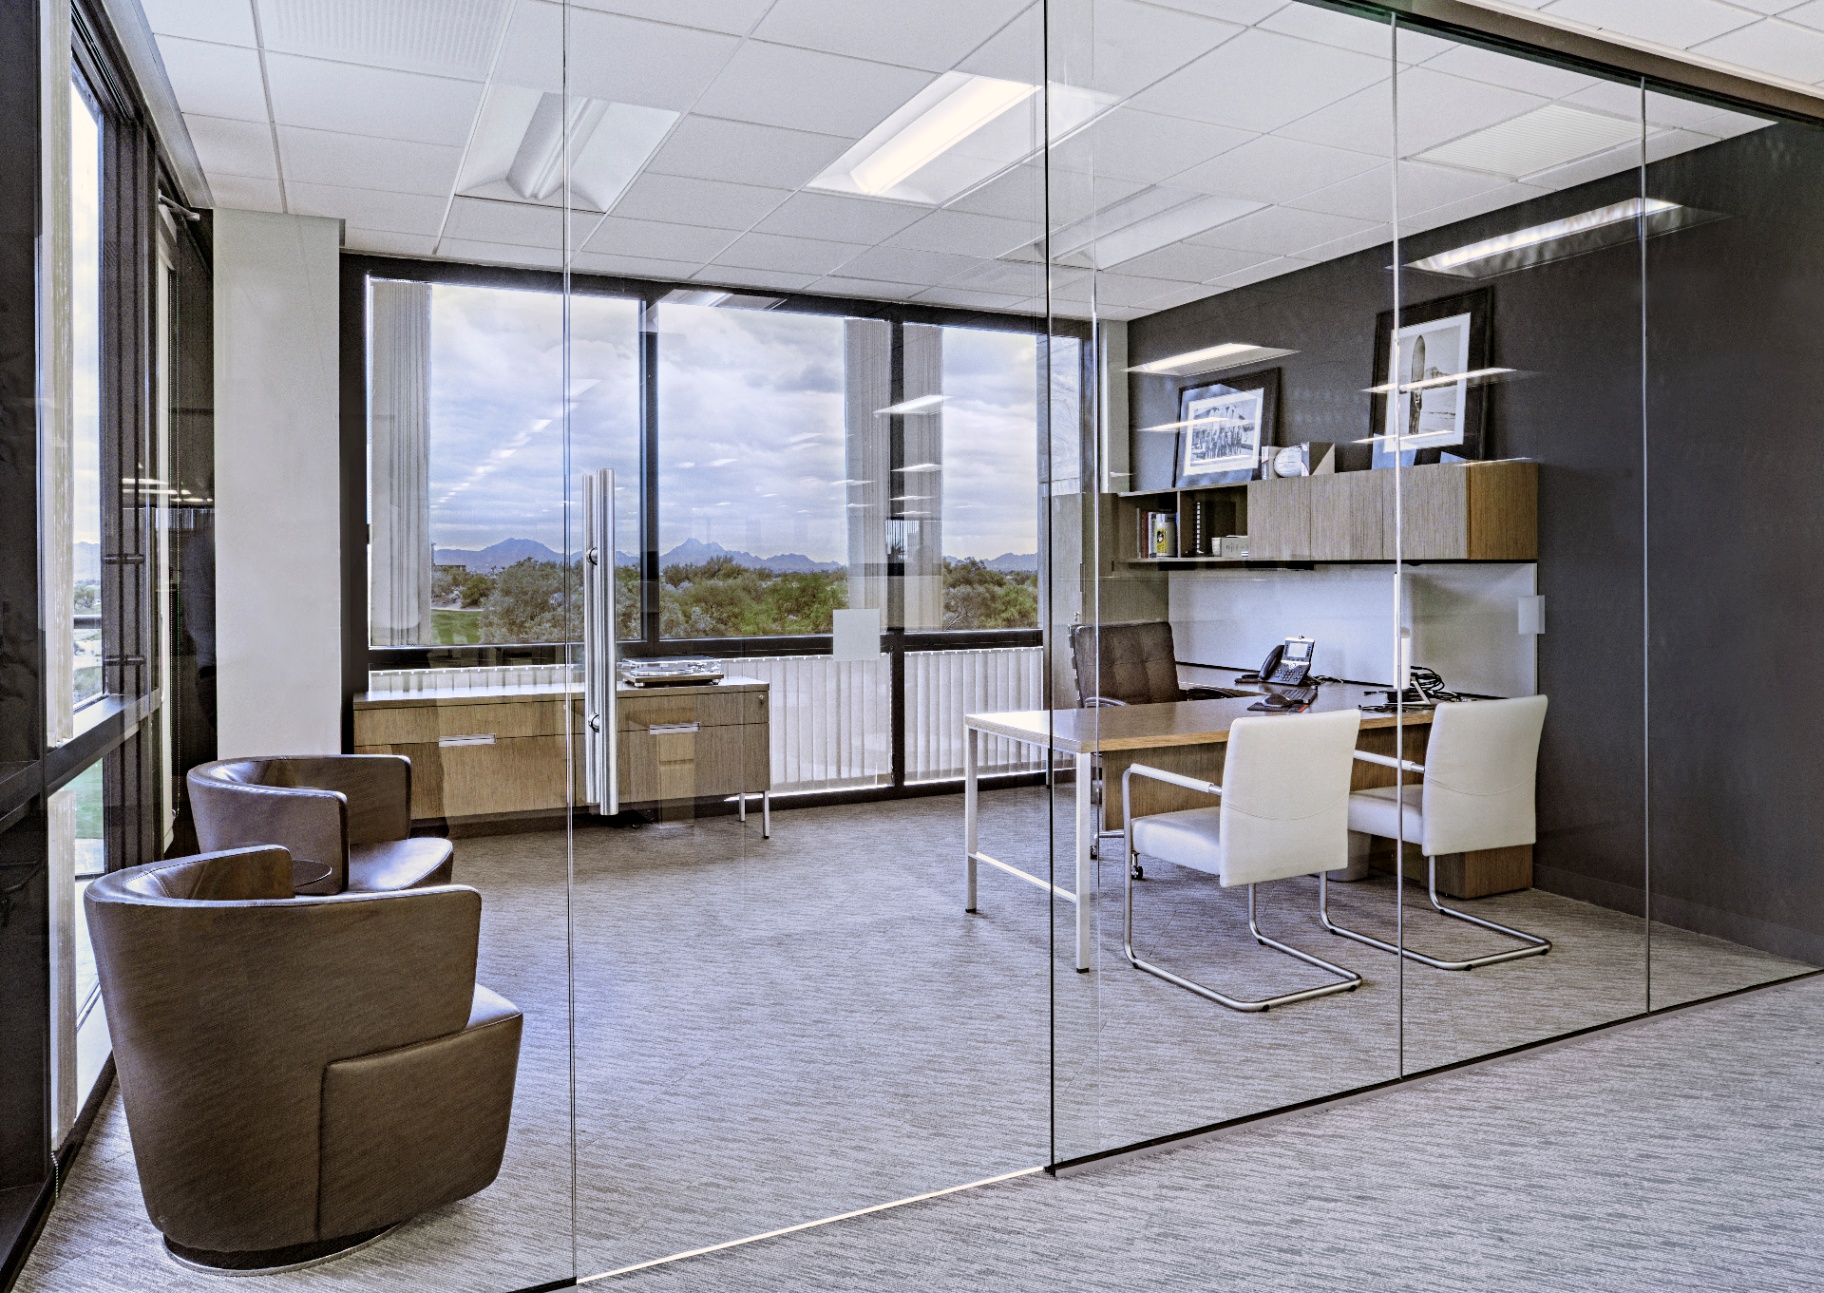
Reliant – Kierland, Scottsdale, AZ
A corporate office space designed for a specific company in the Kierland area of Scottsdale, Arizona. These renderings showcase glass-enclosed private offices, an impressive oval boardroom, a branded reception lobby, and refined corridor spaces — all unified by marble finishes, wood accents, and sophisticated lighting.
VIEW PROJECT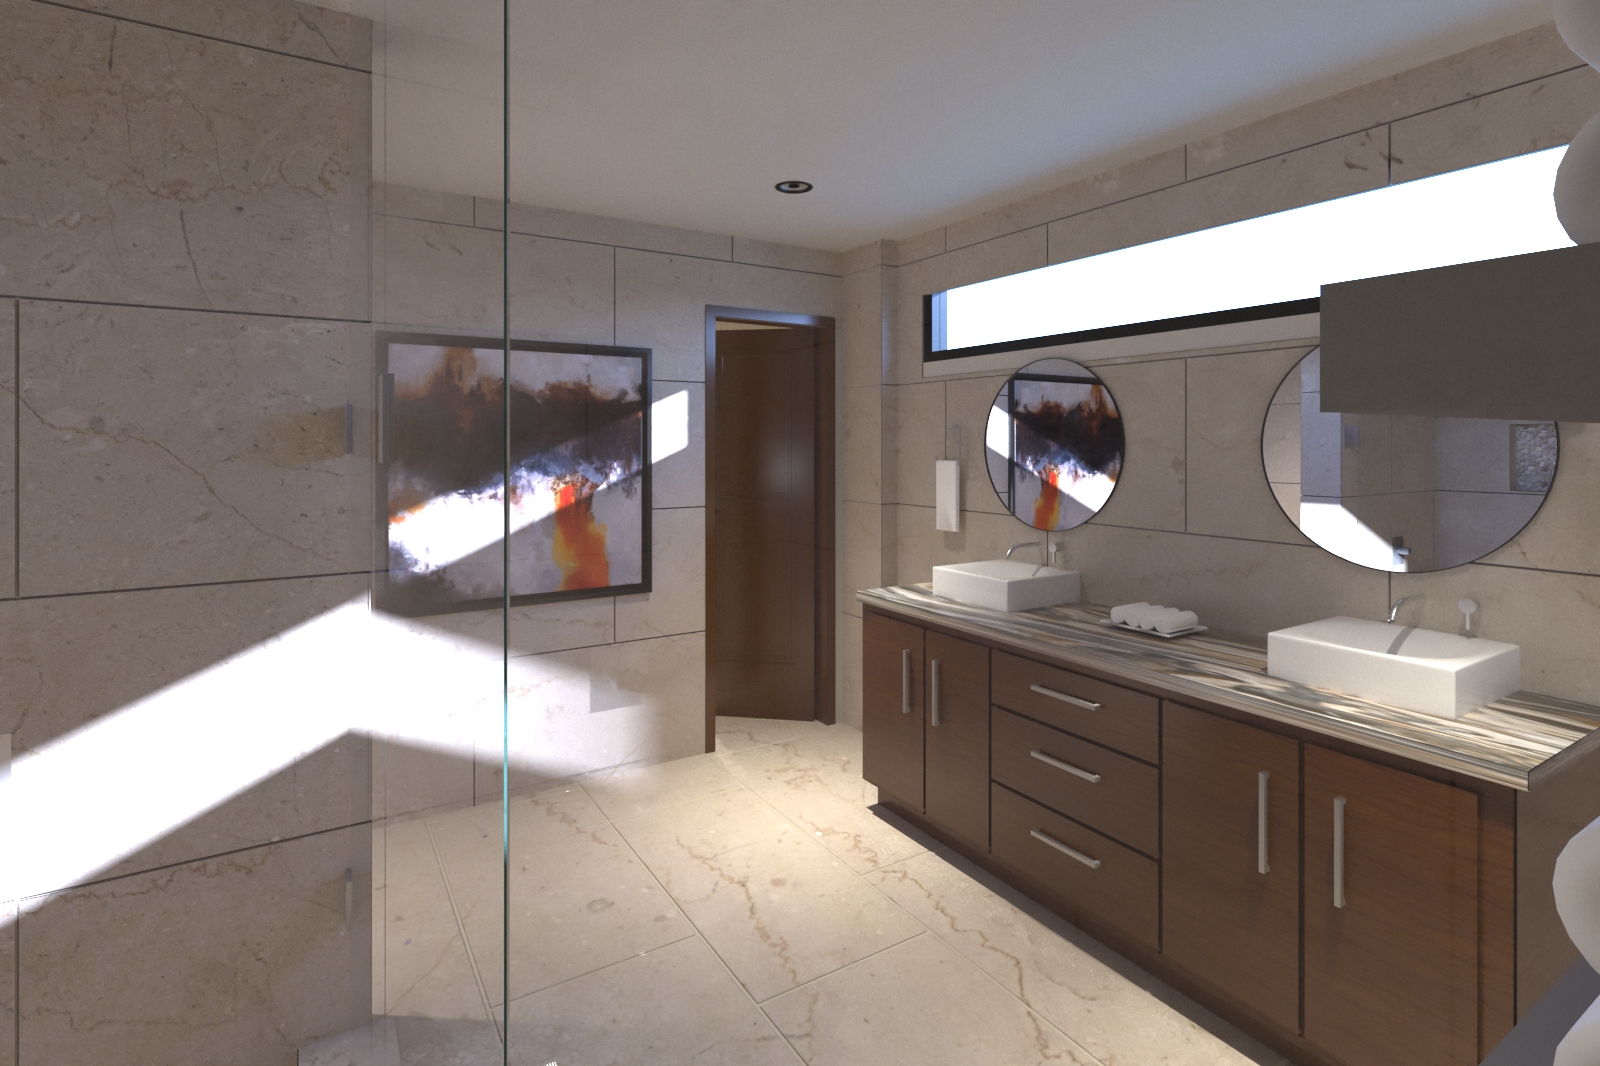
Villa Macaw – Manuel Antonio, Costa Rica
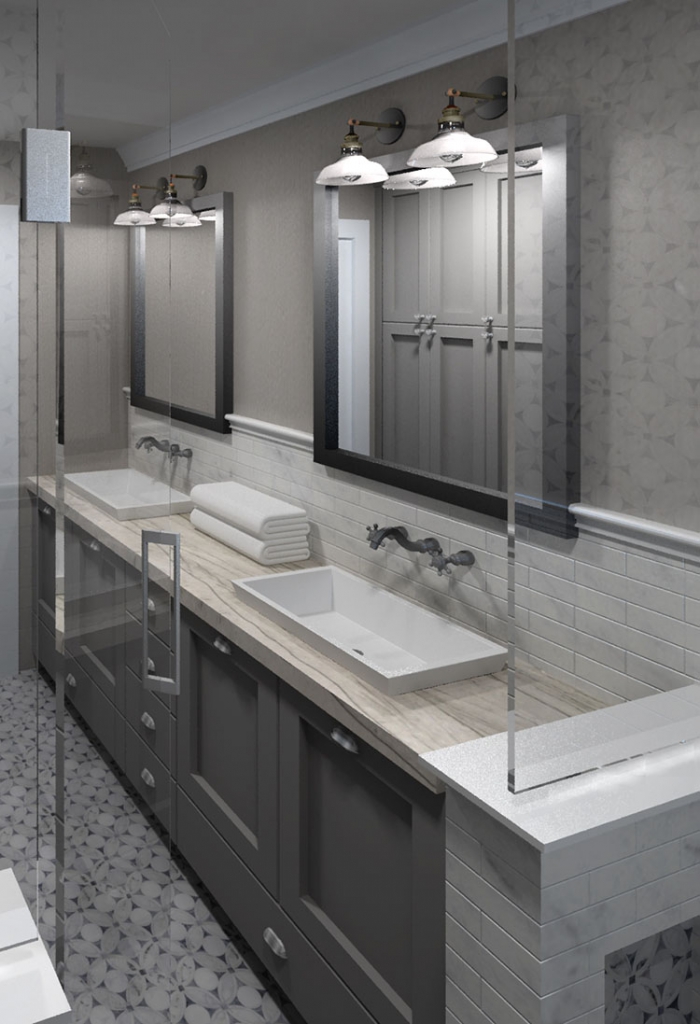
A residential renovation in Manuel Antonio, Puntarenas, Costa Rica. The downstairs level was redesigned with an added en suite bathroom featuring marble tile, glass-enclosed showers, dual vessel sinks, and dramatic natural light. Living spaces showcase ocean views, warm wood cabinetry, and a relaxed coastal aesthetic.
VIEW PROJECT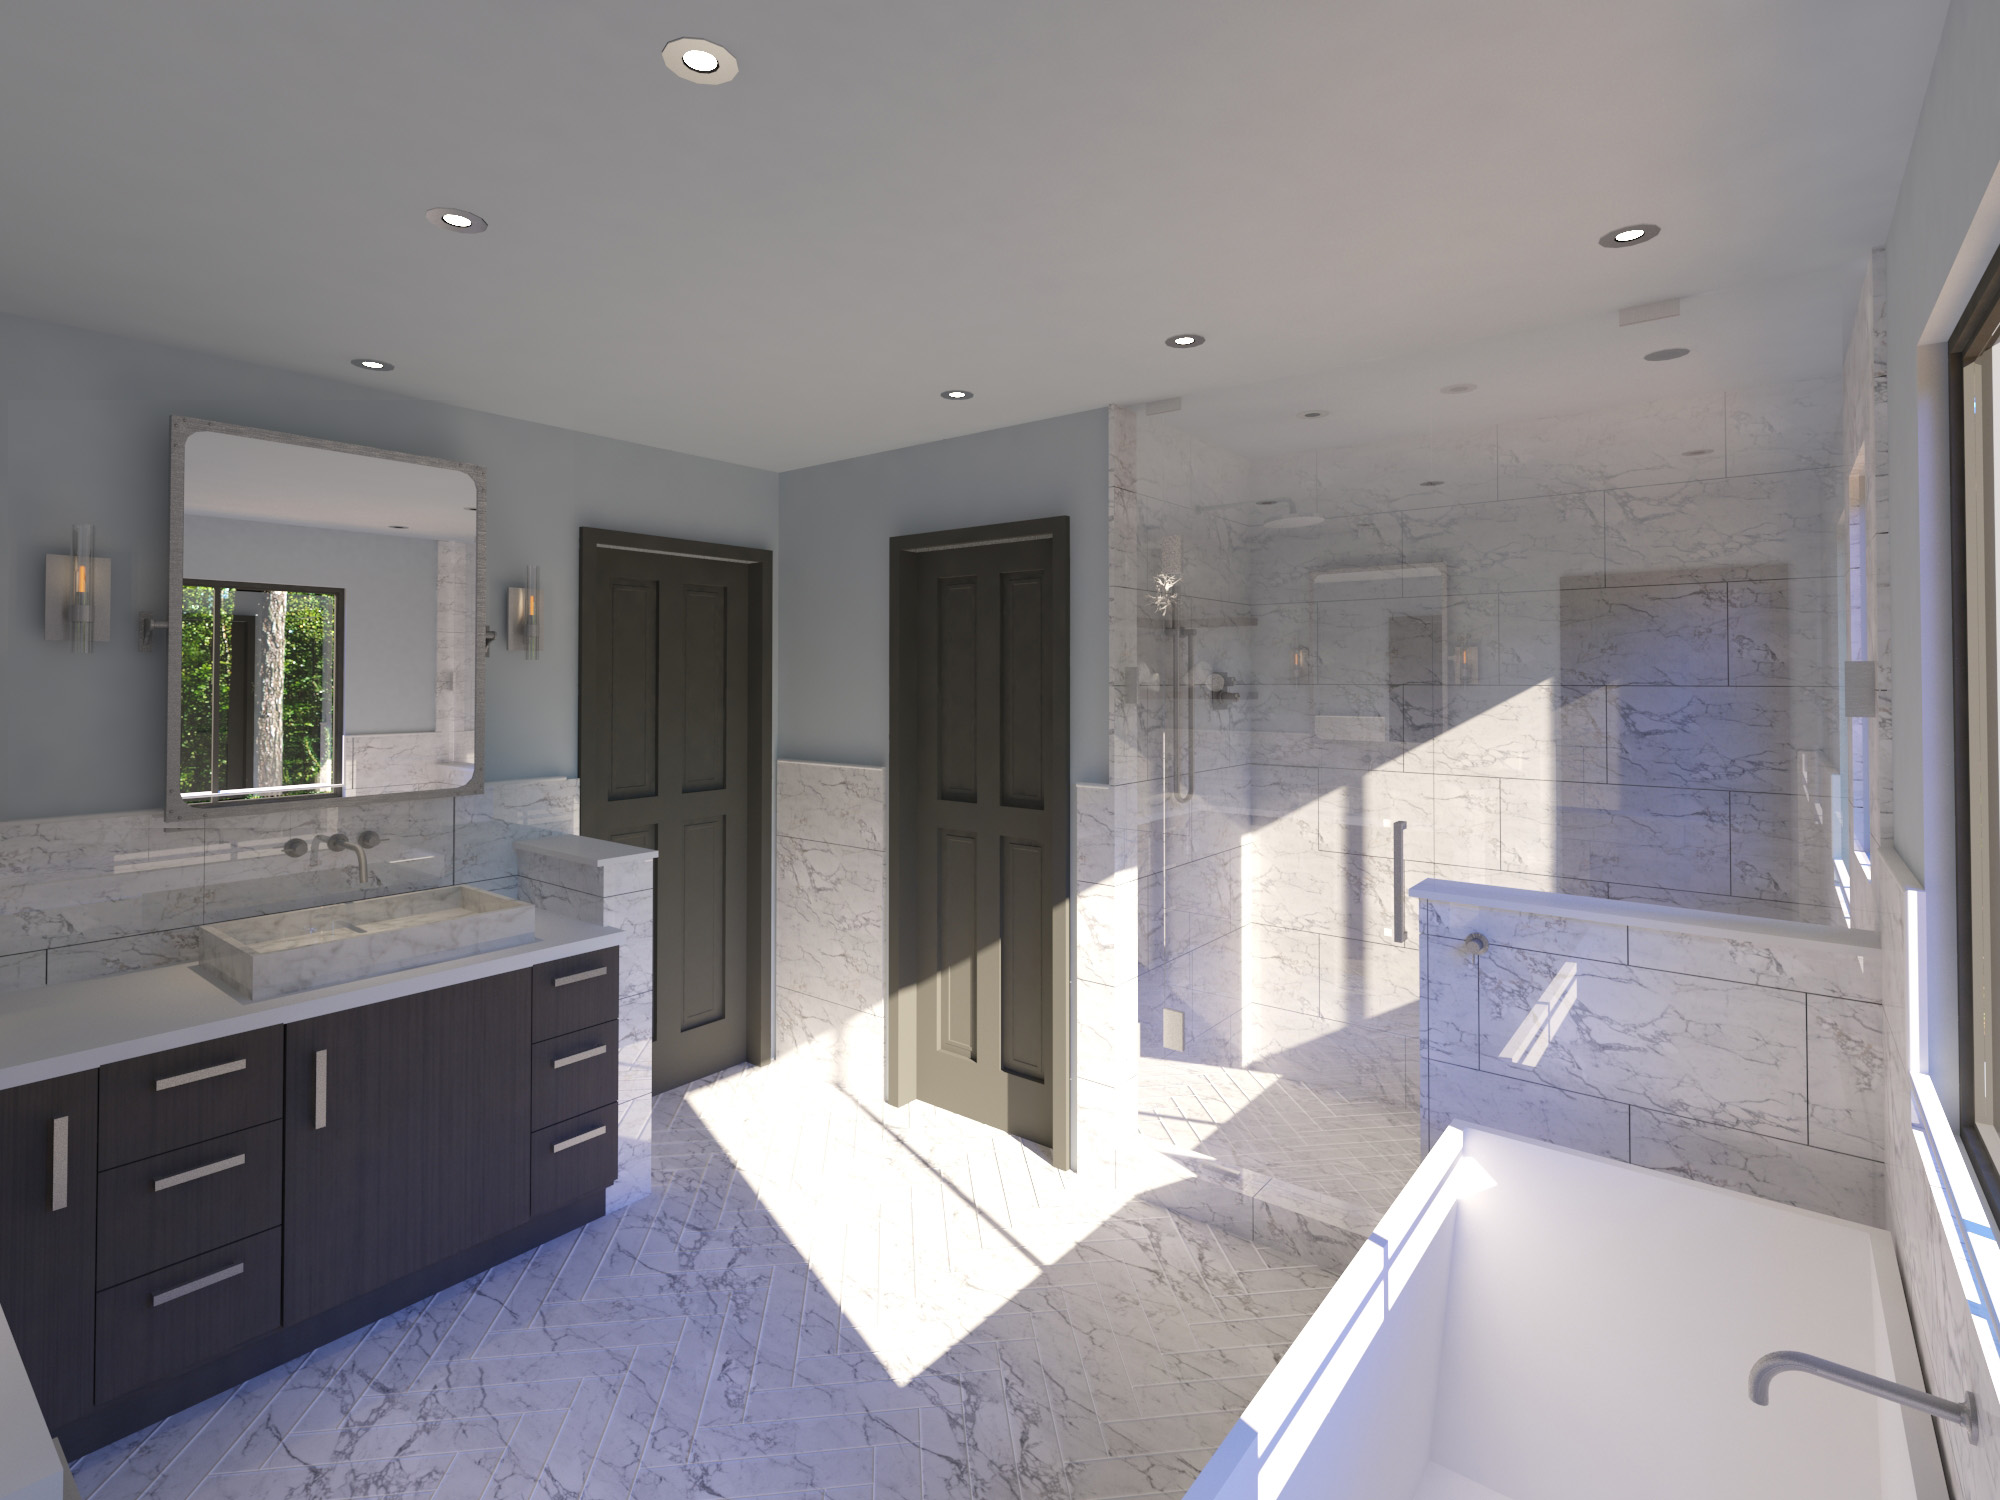
Master Bath Remodel – Incline Village, Lake Tahoe, NV
A complete master bathroom remodel featuring luxurious marble tile, a freestanding soaking tub beneath a large picture window, glass-enclosed shower, custom dark wood cabinetry with vessel sinks, and herringbone-patterned marble flooring.
VIEW PROJECT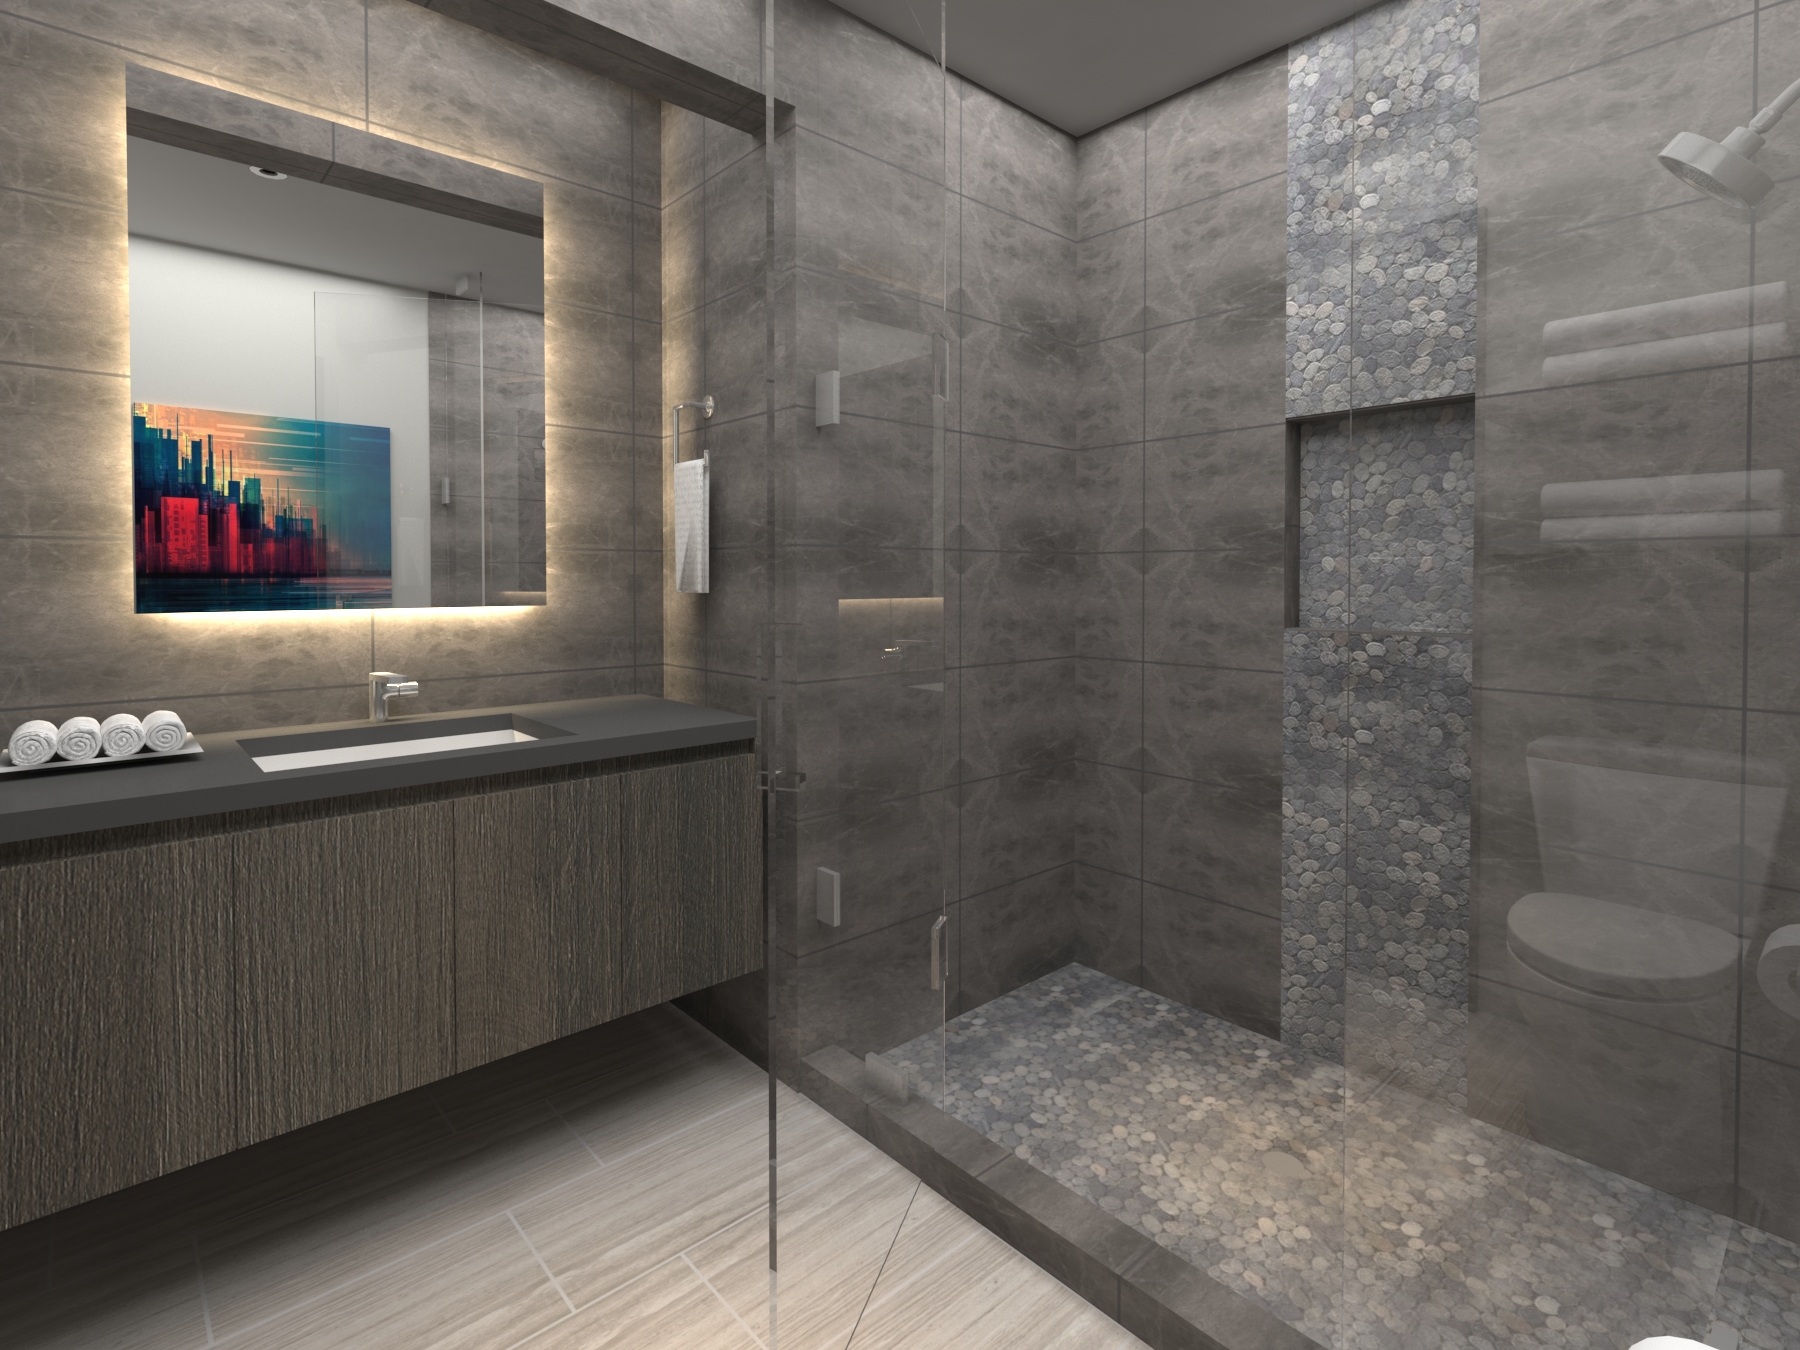
Spa Guest Bath – Incline Village, Lake Tahoe, NV
A spa-inspired guest bathroom featuring dark stone tile walls, a frameless glass walk-in shower with pebble stone flooring, a floating vanity with backlit mirror, and warm wood-tone flooring — transforming a compact guest bath into a tranquil retreat.
VIEW PROJECT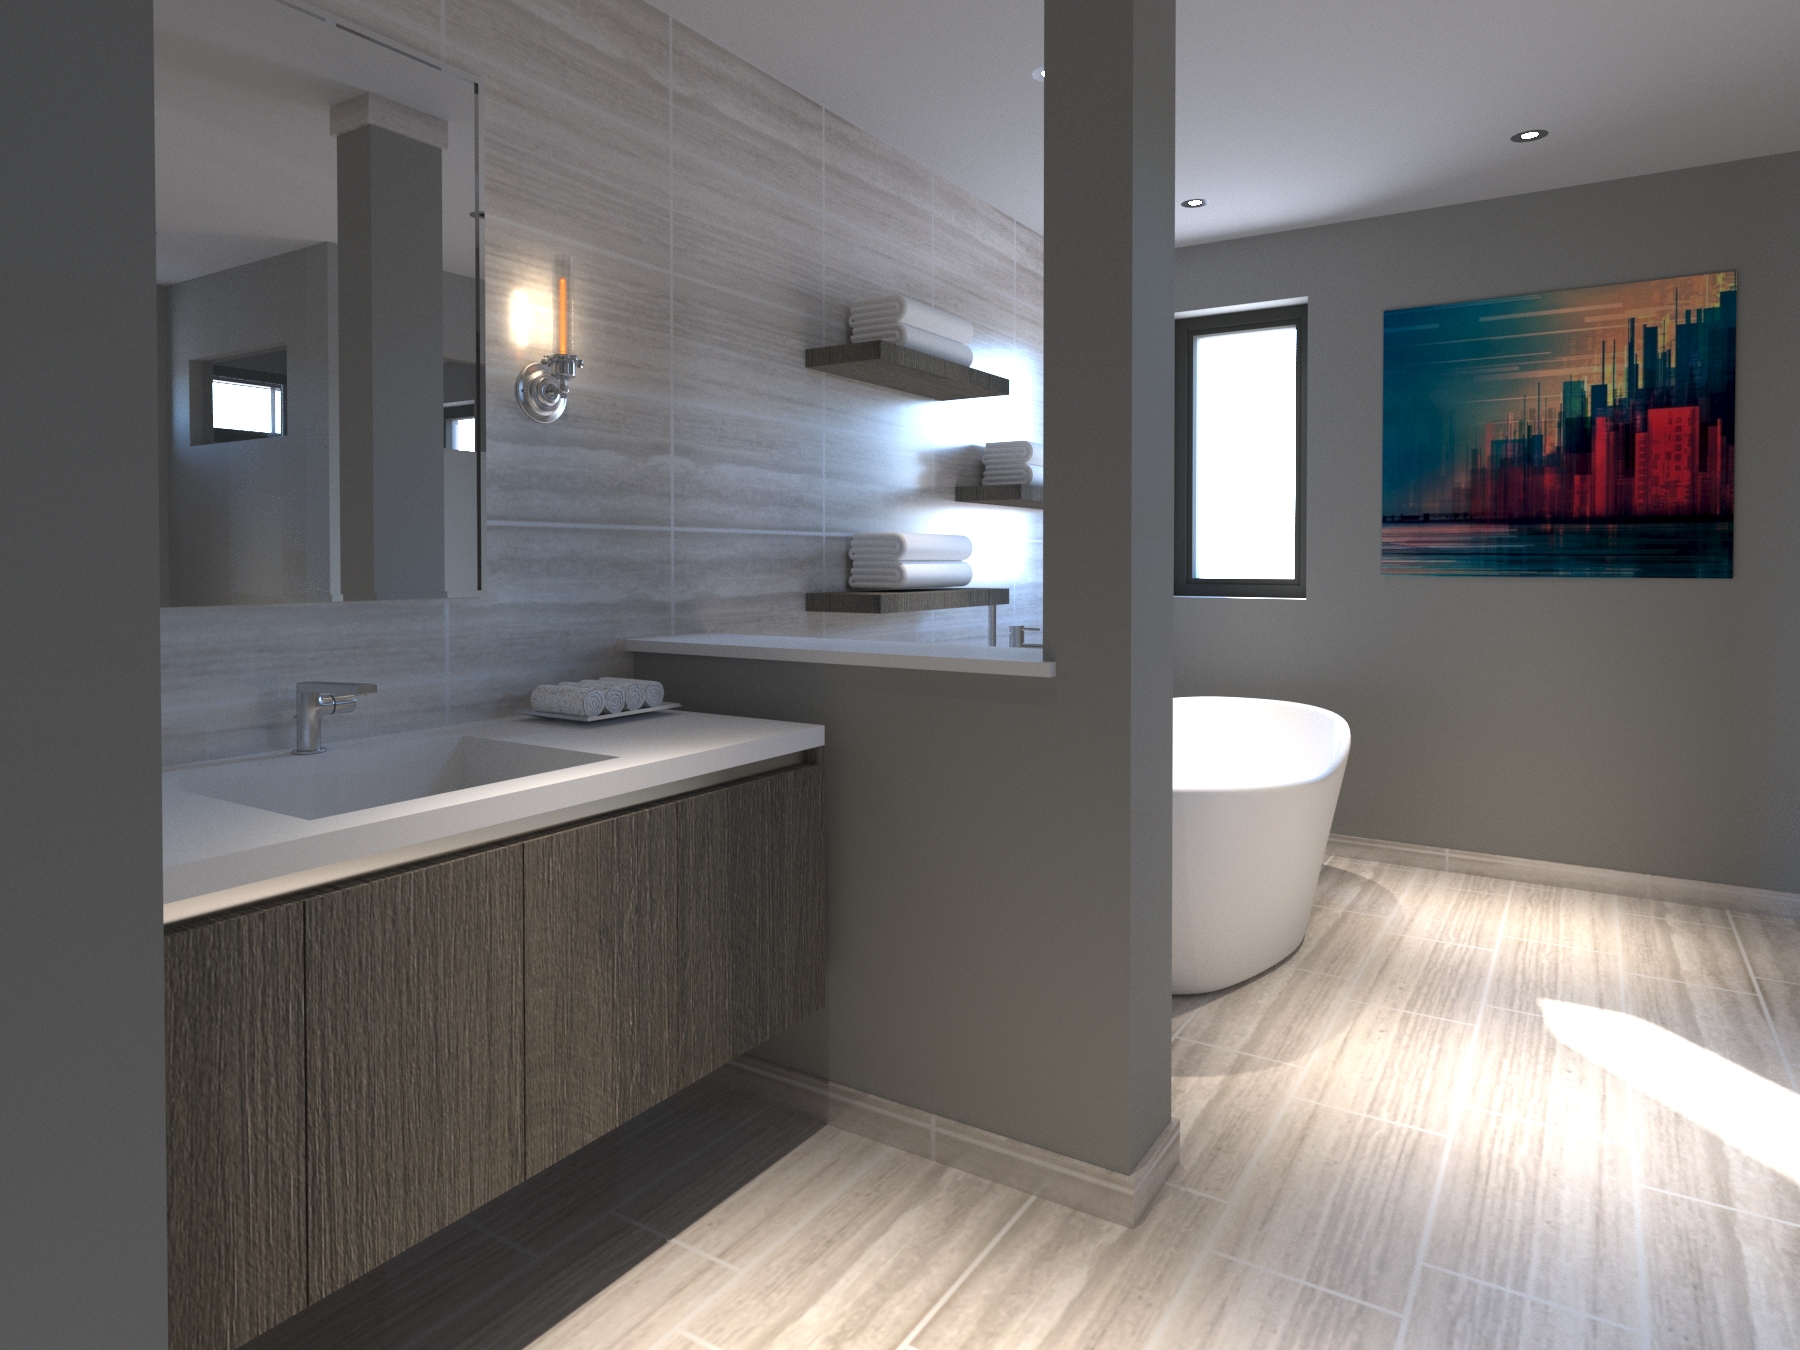
Spa Bath – Incline Village, Lake Tahoe, NV
A spa-inspired guest bathroom featuring a floating wood vanity, freestanding soaking tub, spacious glass-enclosed walk-in shower with linear stone tile, and warm wood-look flooring — designed to evoke a calming, resort-like atmosphere.
VIEW PROJECT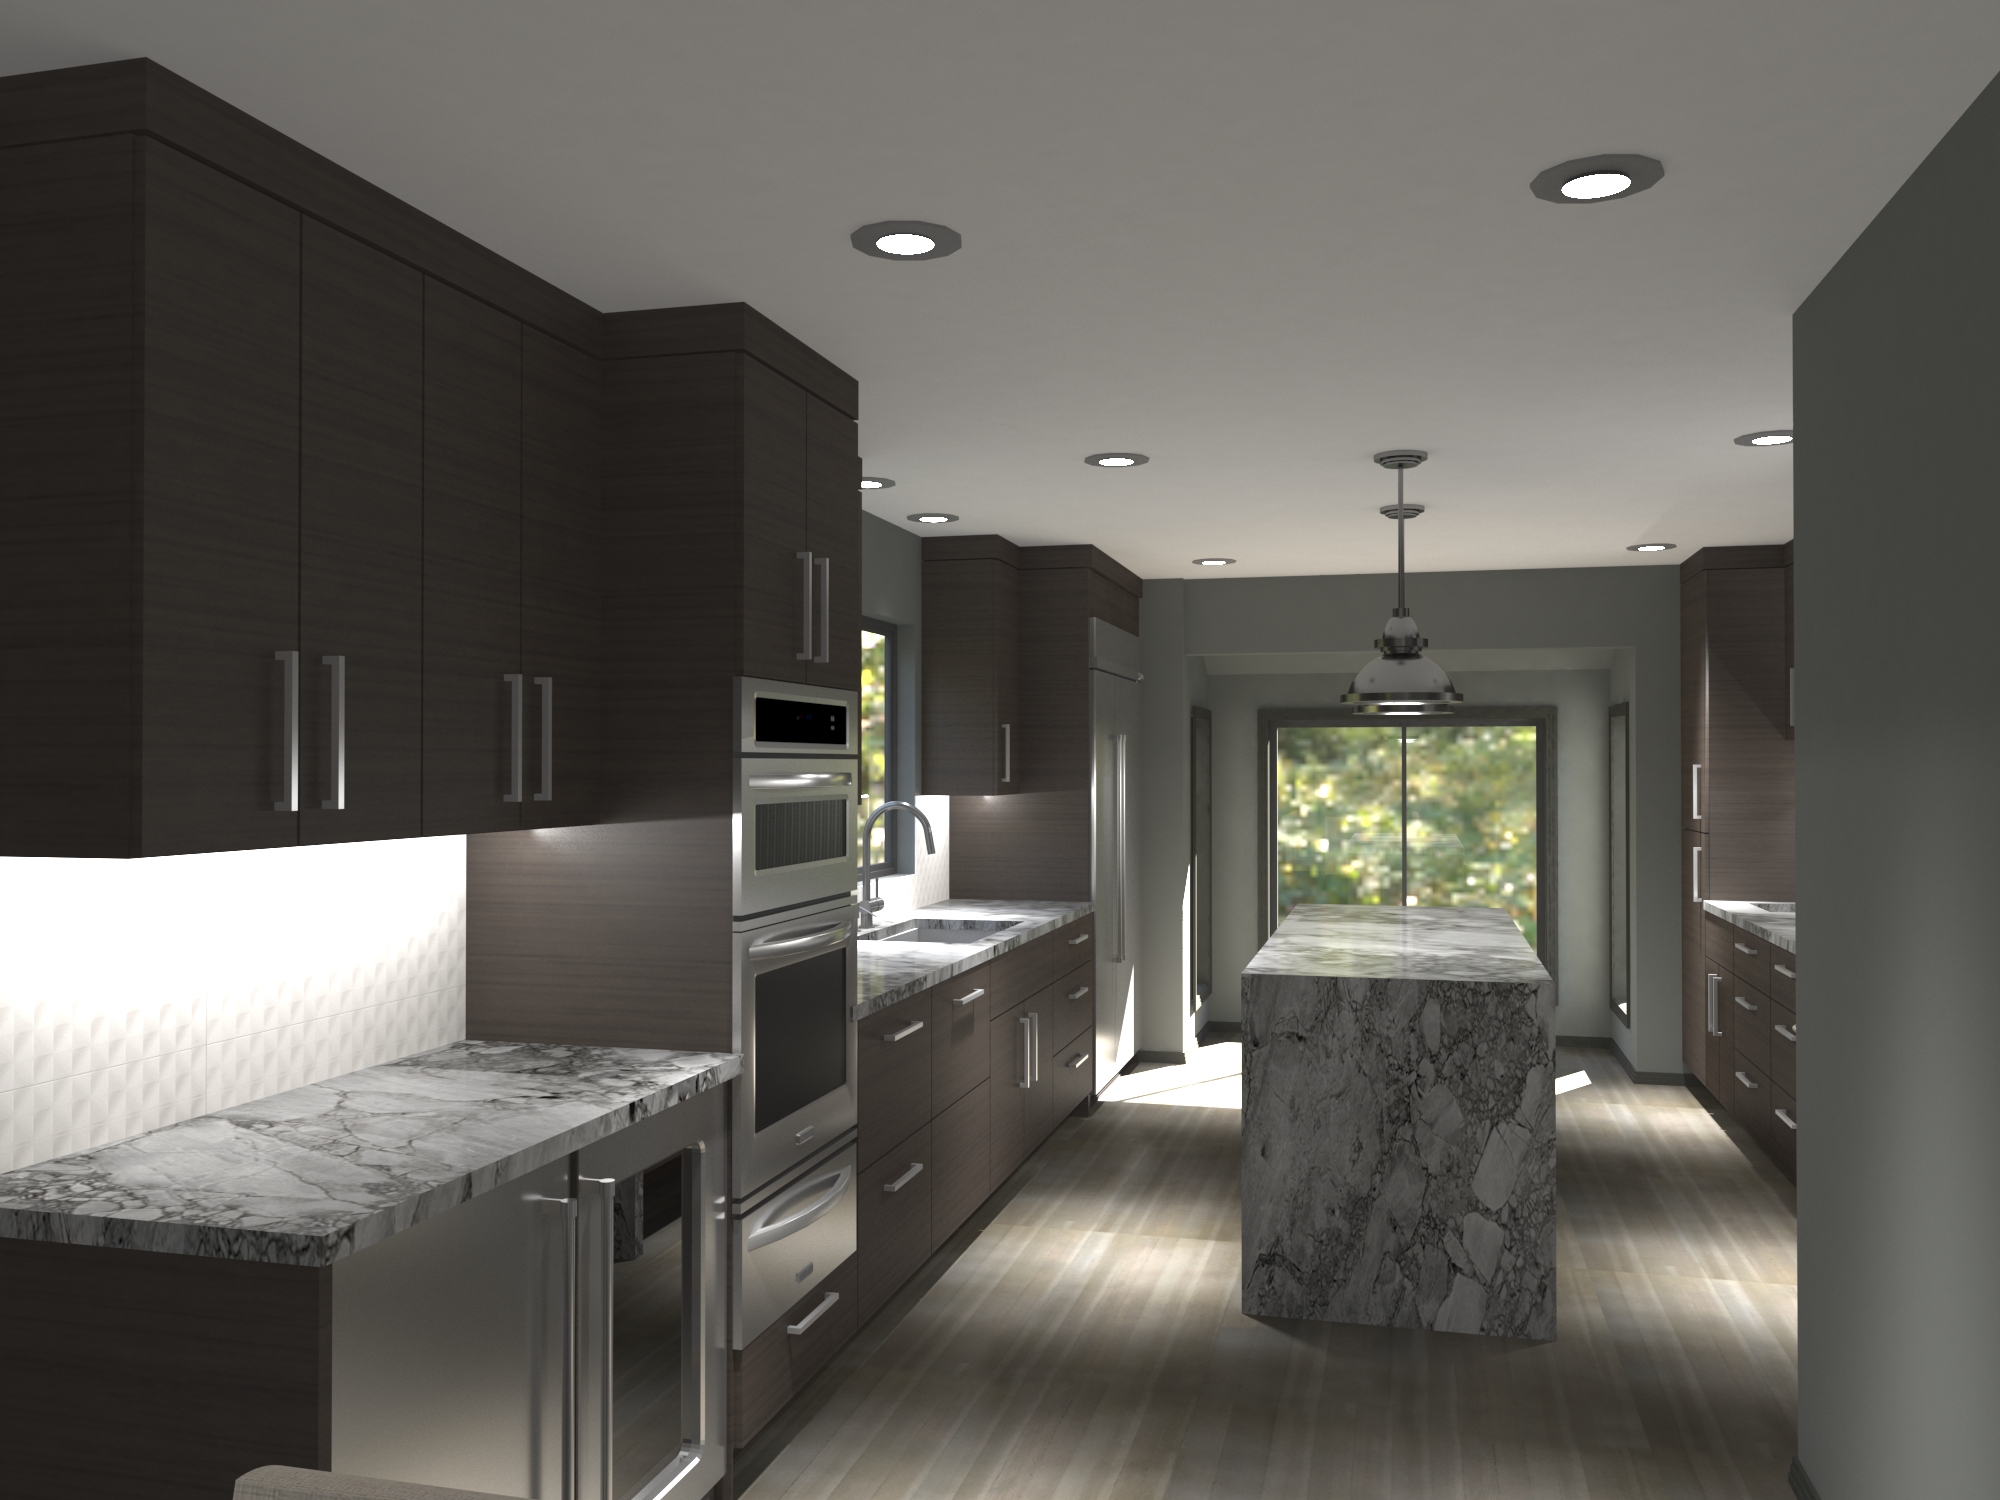
Kitchen Remodel – Incline Village, Lake Tahoe, NV
A mountain modern kitchen remodel featuring walnut grain cabinetry, dramatic quartzite waterfall countertops, brushed nickel hardware, professional-grade stainless appliances, and industrial-style pendant lighting.
VIEW PROJECT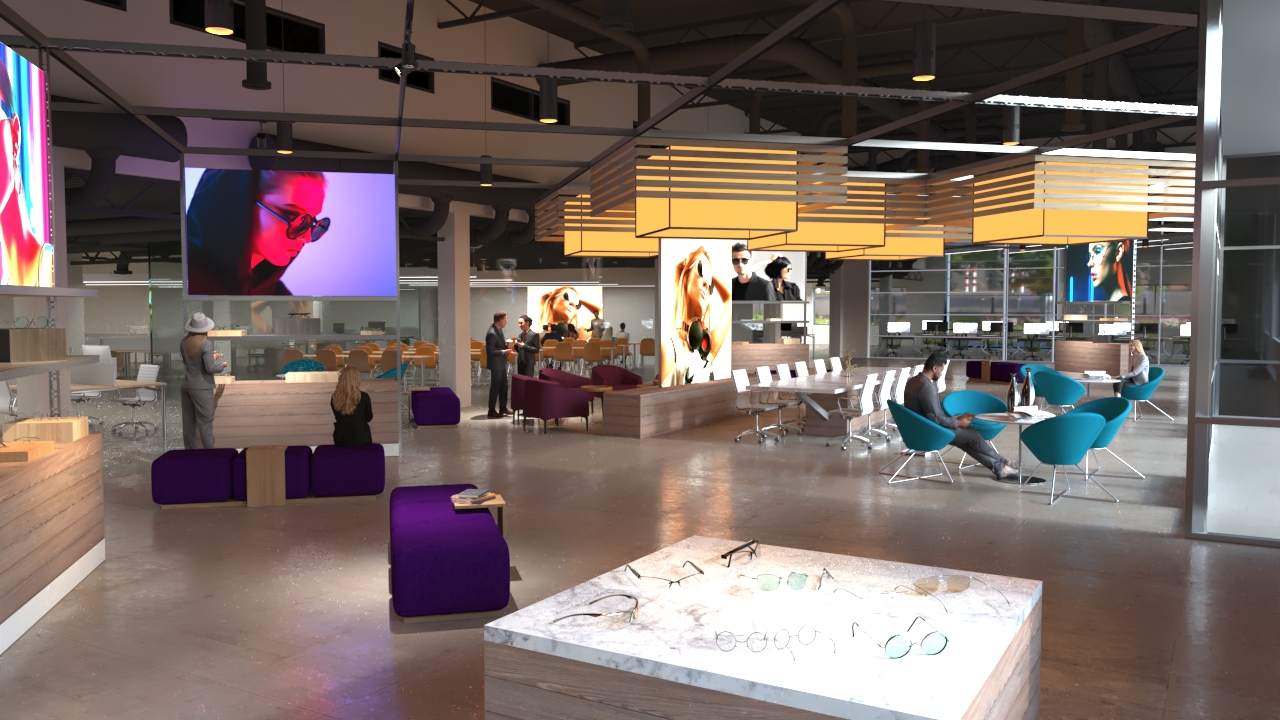
Suite 7 – Scottsdale, AZ
A concept retail space designed to showcase the potential of a modern retail environment. Using a mock eyewear company, these renderings demonstrate curated product displays, branded signage, comfortable seating, and a welcoming reception area — all unified by natural wood finishes, polished concrete, and dramatic lighting.
VIEW PROJECT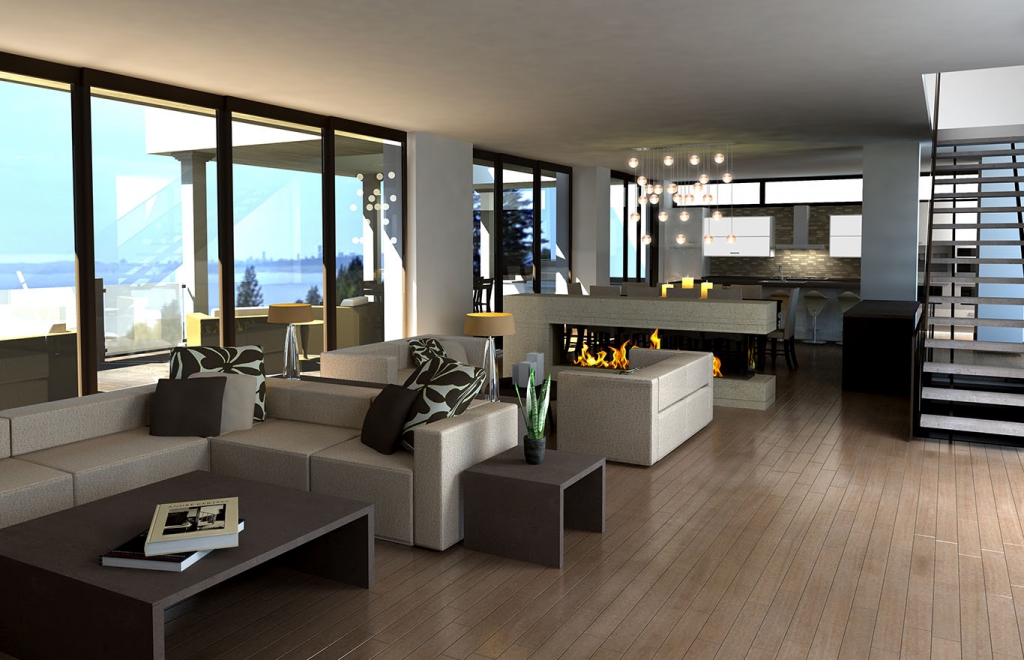
Creery Residence
A detailed residential interior rendering painstakingly recreated from CAD drawings and specifications. Every detail of the design is represented, helping the client understand their space with precision and clarity.
VIEW PROJECT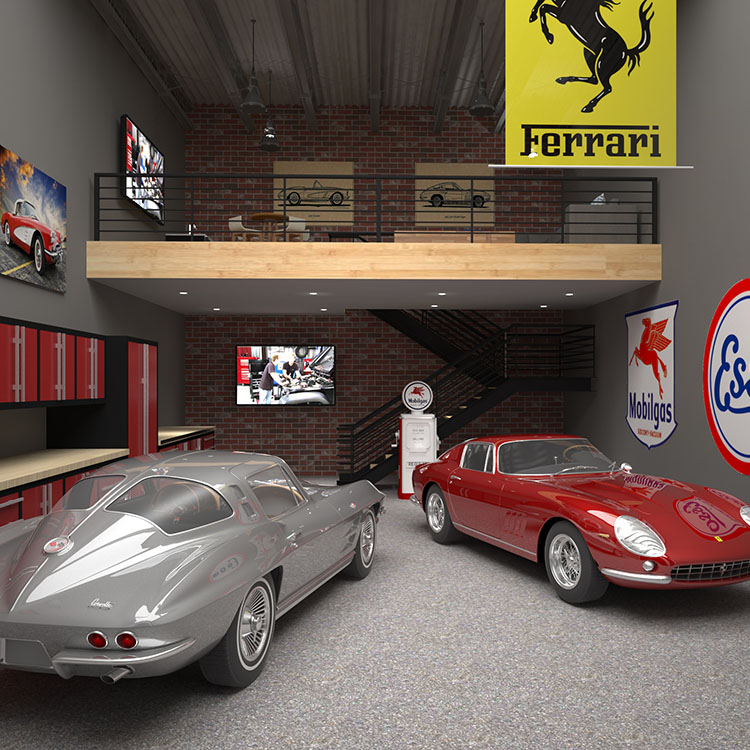
Autobox – Scottsdale, AZ
Interior renderings for the Autobox project in Scottsdale, Arizona. These visualizations helped communicate the clubhouse design concept to stakeholders and prospective clients.
VIEW PROJECT