COMMERCIAL
SGA Columbia
About This Project
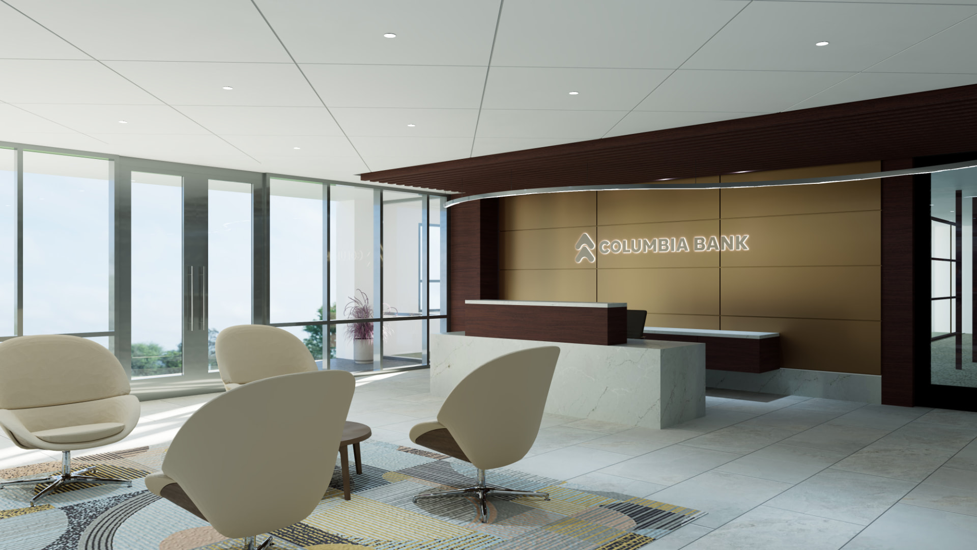
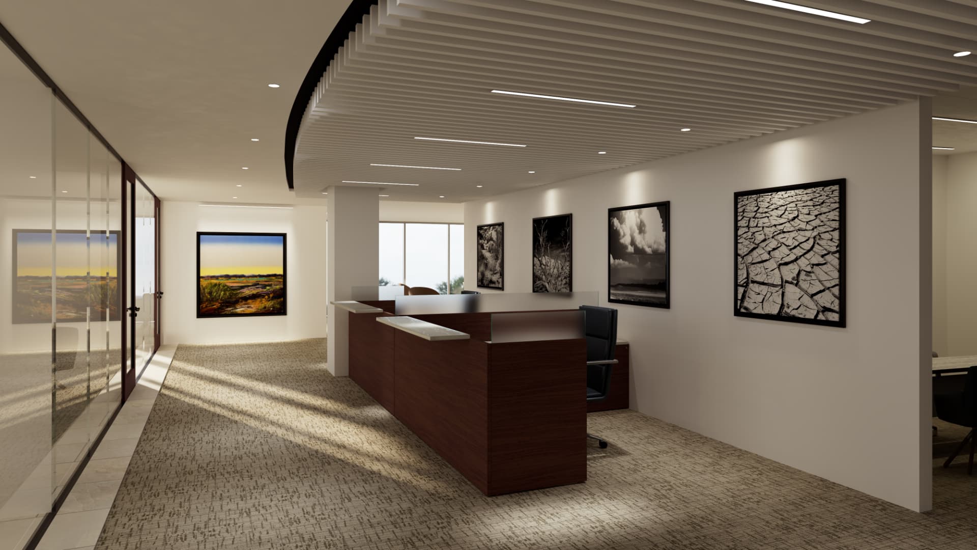
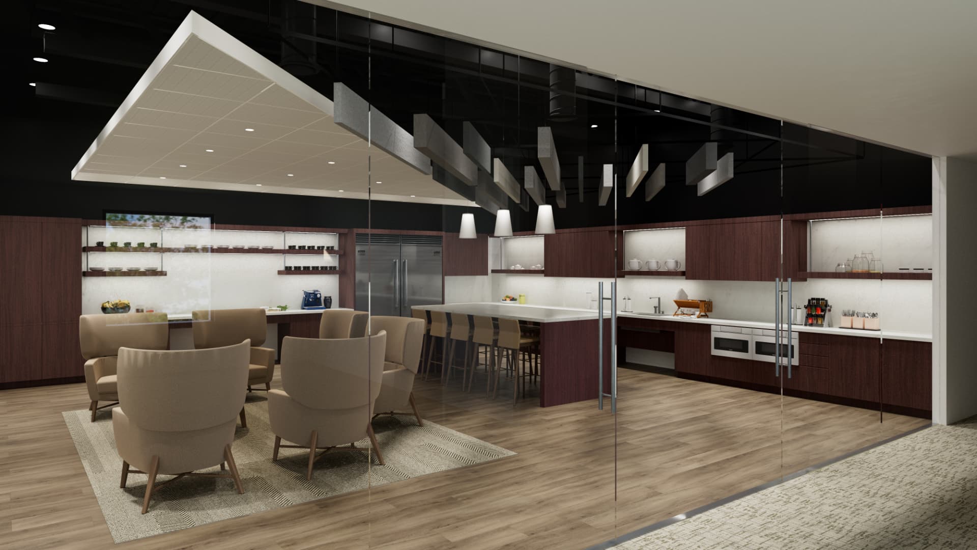
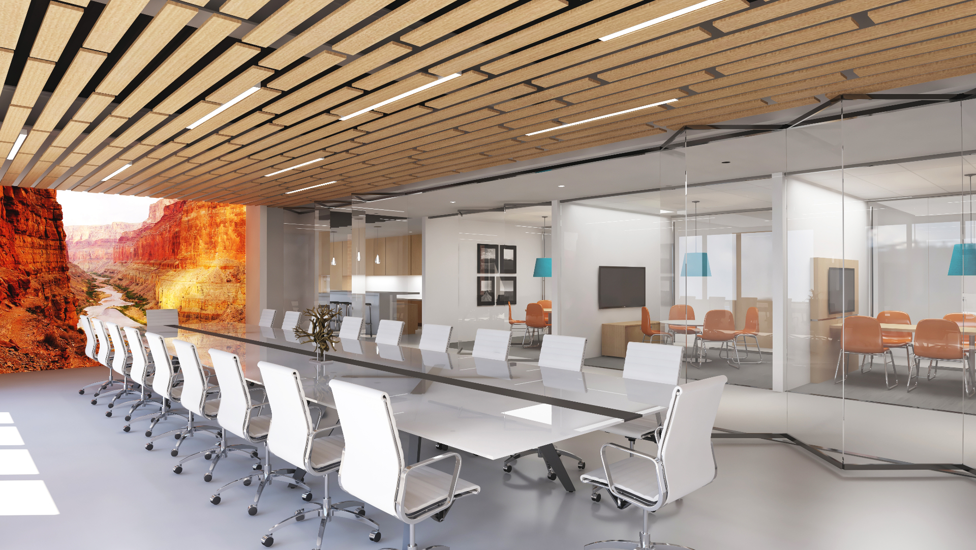
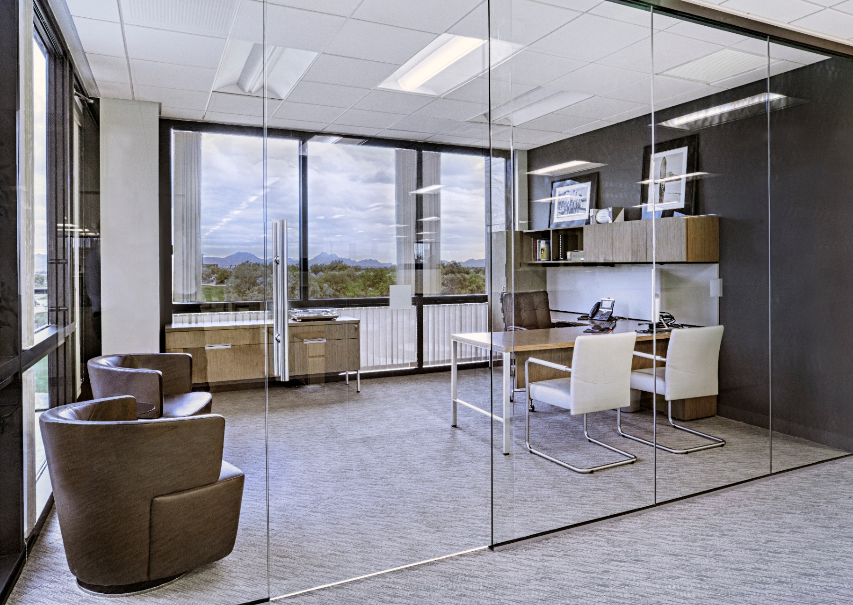
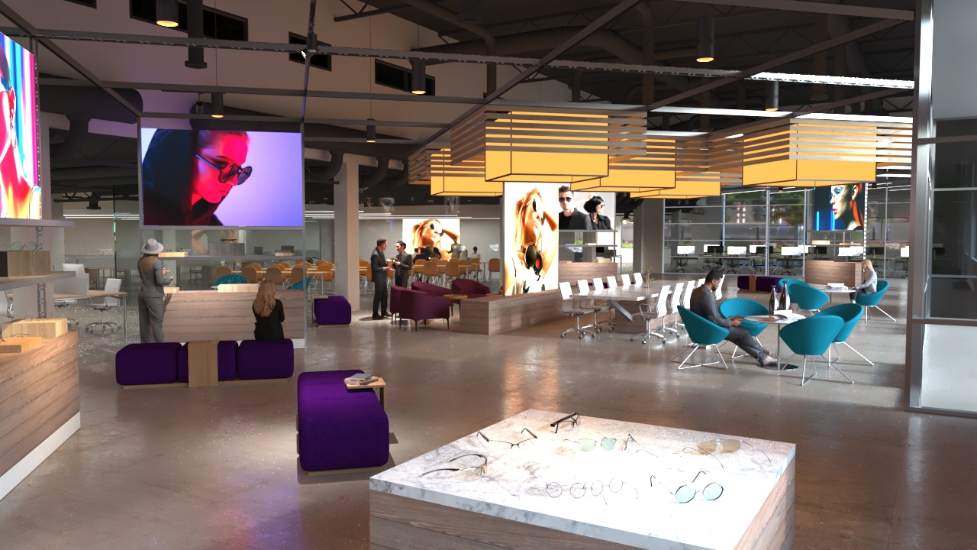
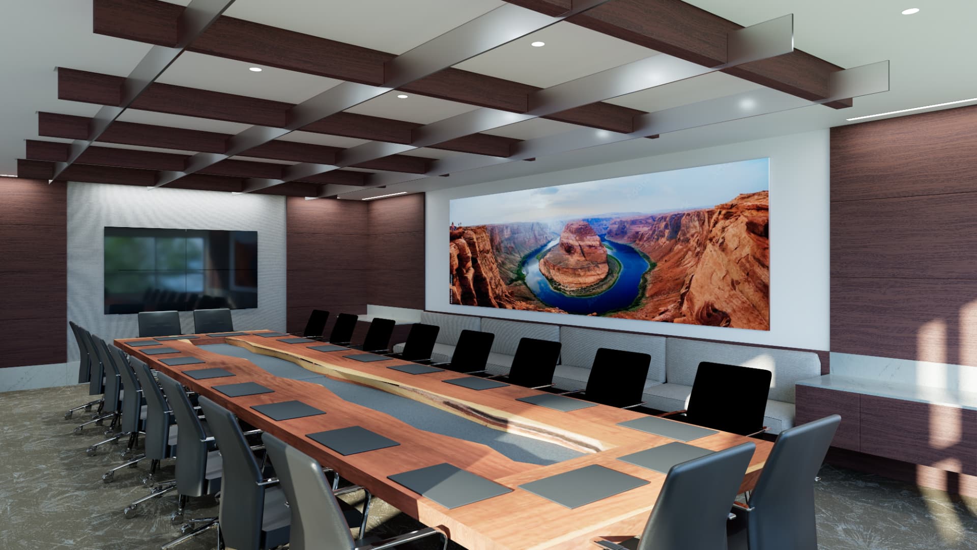
SGA Columbia is a tenant improvement project in Phoenix, Arizona covering multiple interior spaces for Columbia Bank. The renderings include a bright reception lobby with a backlit logo wall, an administrative area with a sculpted slatted ceiling and gallery-lit artwork, a boardroom centered on a live-edge river table beneath a Horseshoe Bend mural, and a glass-enclosed breakroom with lounge seating and a full kitchen. Warm wood finishes tie the spaces together, helping the owner and design team review each area before construction.
PROJECT GALLERY