2D RENDERINGS
2D colored renderings are a cost-effective way to prepare preliminary marketing materials to the city or HOA. We create colored site plans and elevations with your material specifications directly from your CAD files. We can also simulate the actual landscape per plan using the landscape architects drawings. Keys, notes, and dimensions can also be incorporated into your two-dimensional images which help in the submittal process as well.
GET IN TOUCH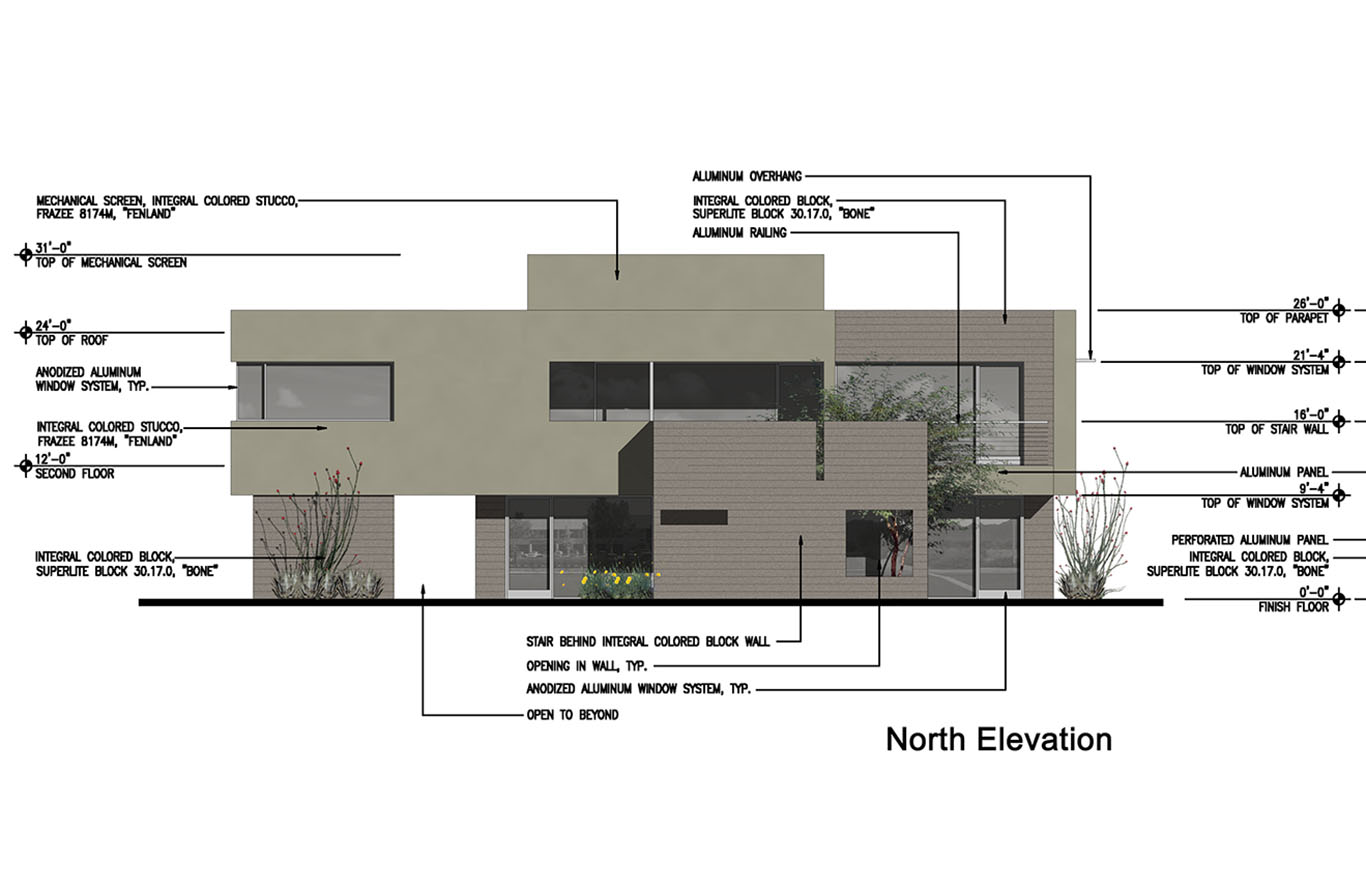
2-D Elevations
We add shadow and color to your line drawings to make them "pop." Then we arrange them in an easy to read format. Adding notes and critical information will help explain your design intent.
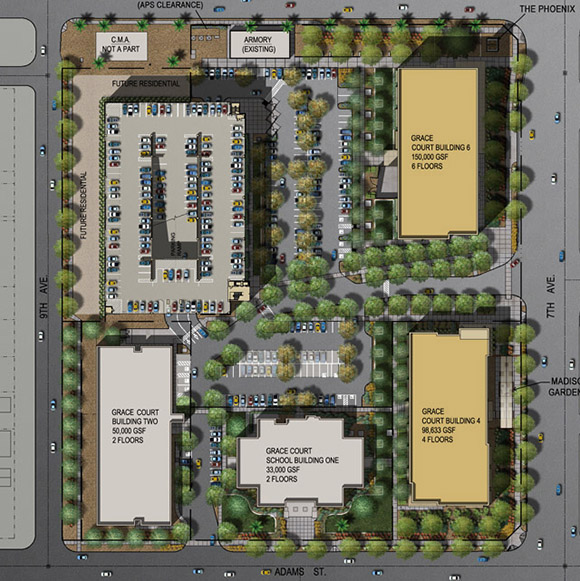
2-D Site Plans
Colored site plans are a great way to show the entire scope of your project even if it's just in the early stages. We use creative techniques to make the buildings jump off the paper.
PROJECTS
Endisine3d is able to turn a higher volume of 2-D imagery for your larger project keeping it cost-effective.
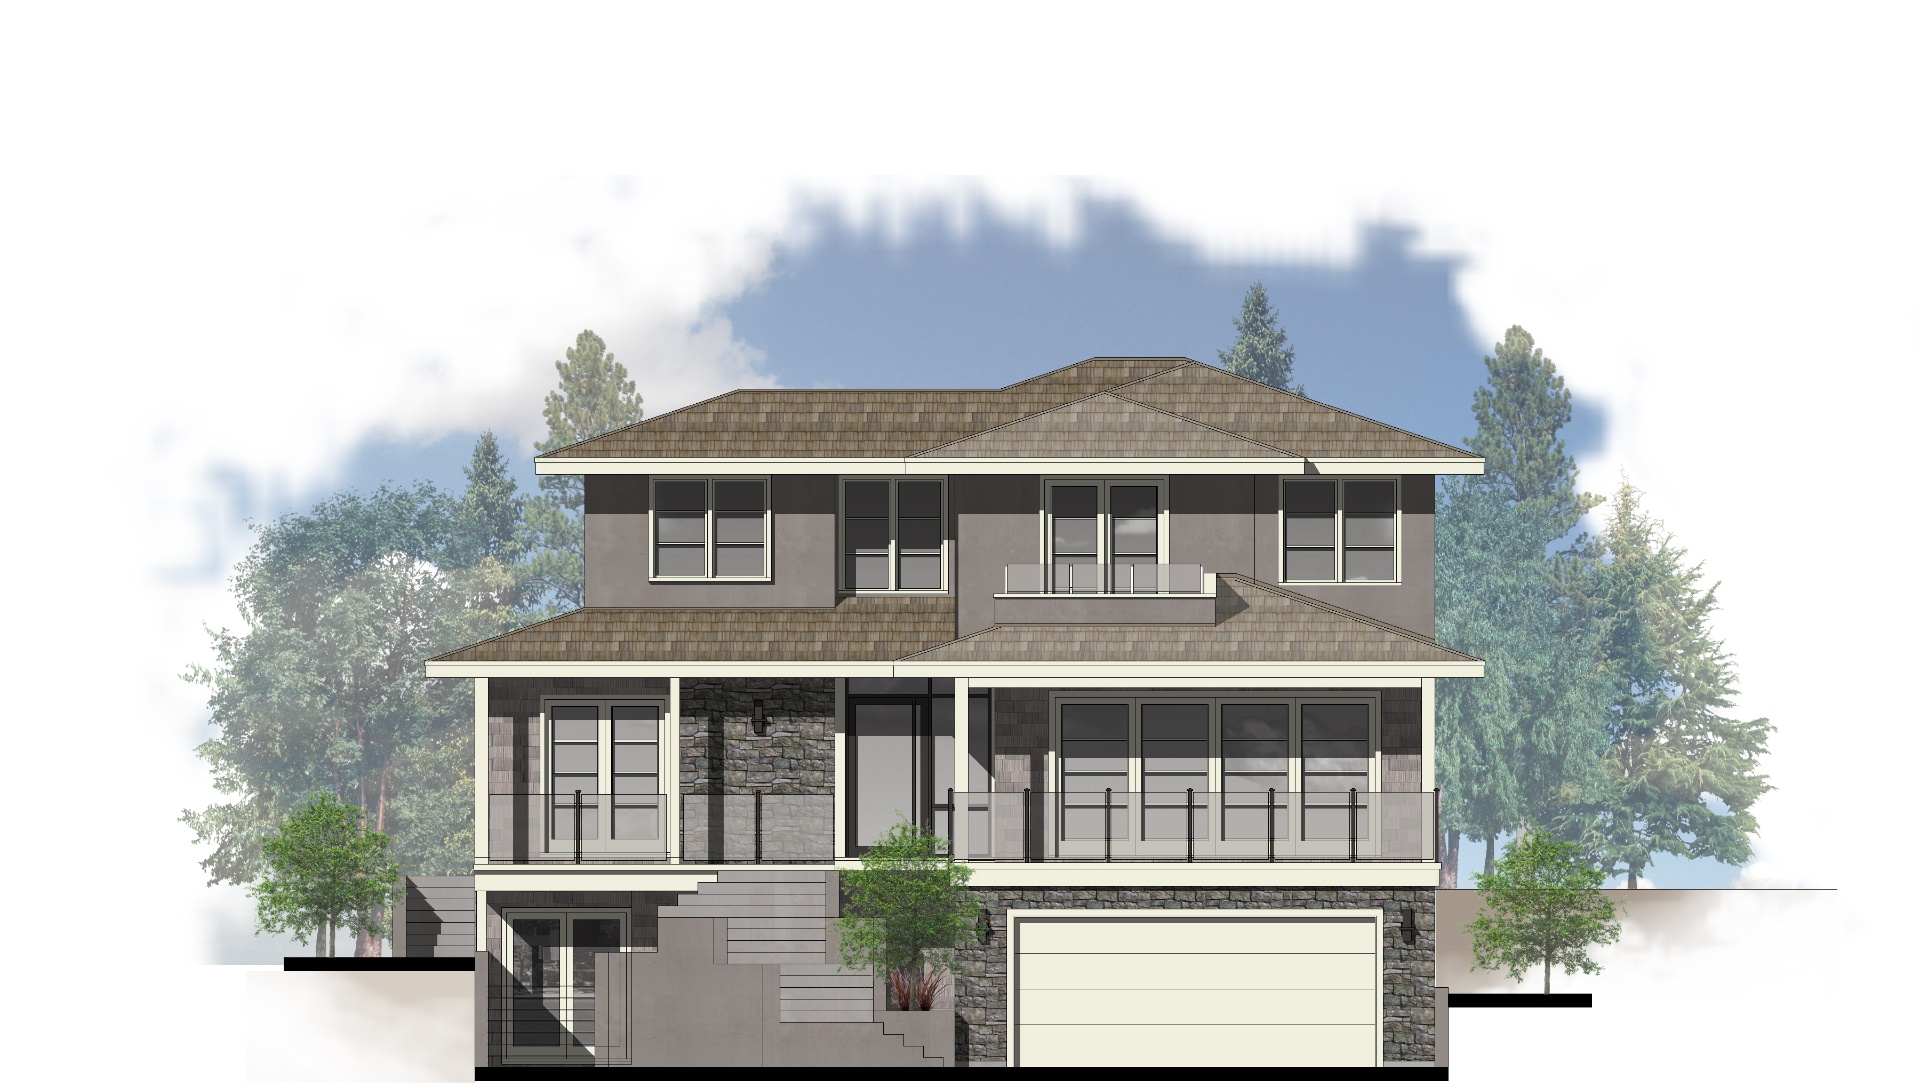
Lange Residence
Multiple 2D colored elevations were created for the Lange Residence, each exploring a different exterior color palette. These variations allowed the client to compare material and finish options side by side — from warm earth tones with natural stone accents to darker, more contemporary schemes — helping them visualize how each combination would look before making final selections.
VIEW PROJECT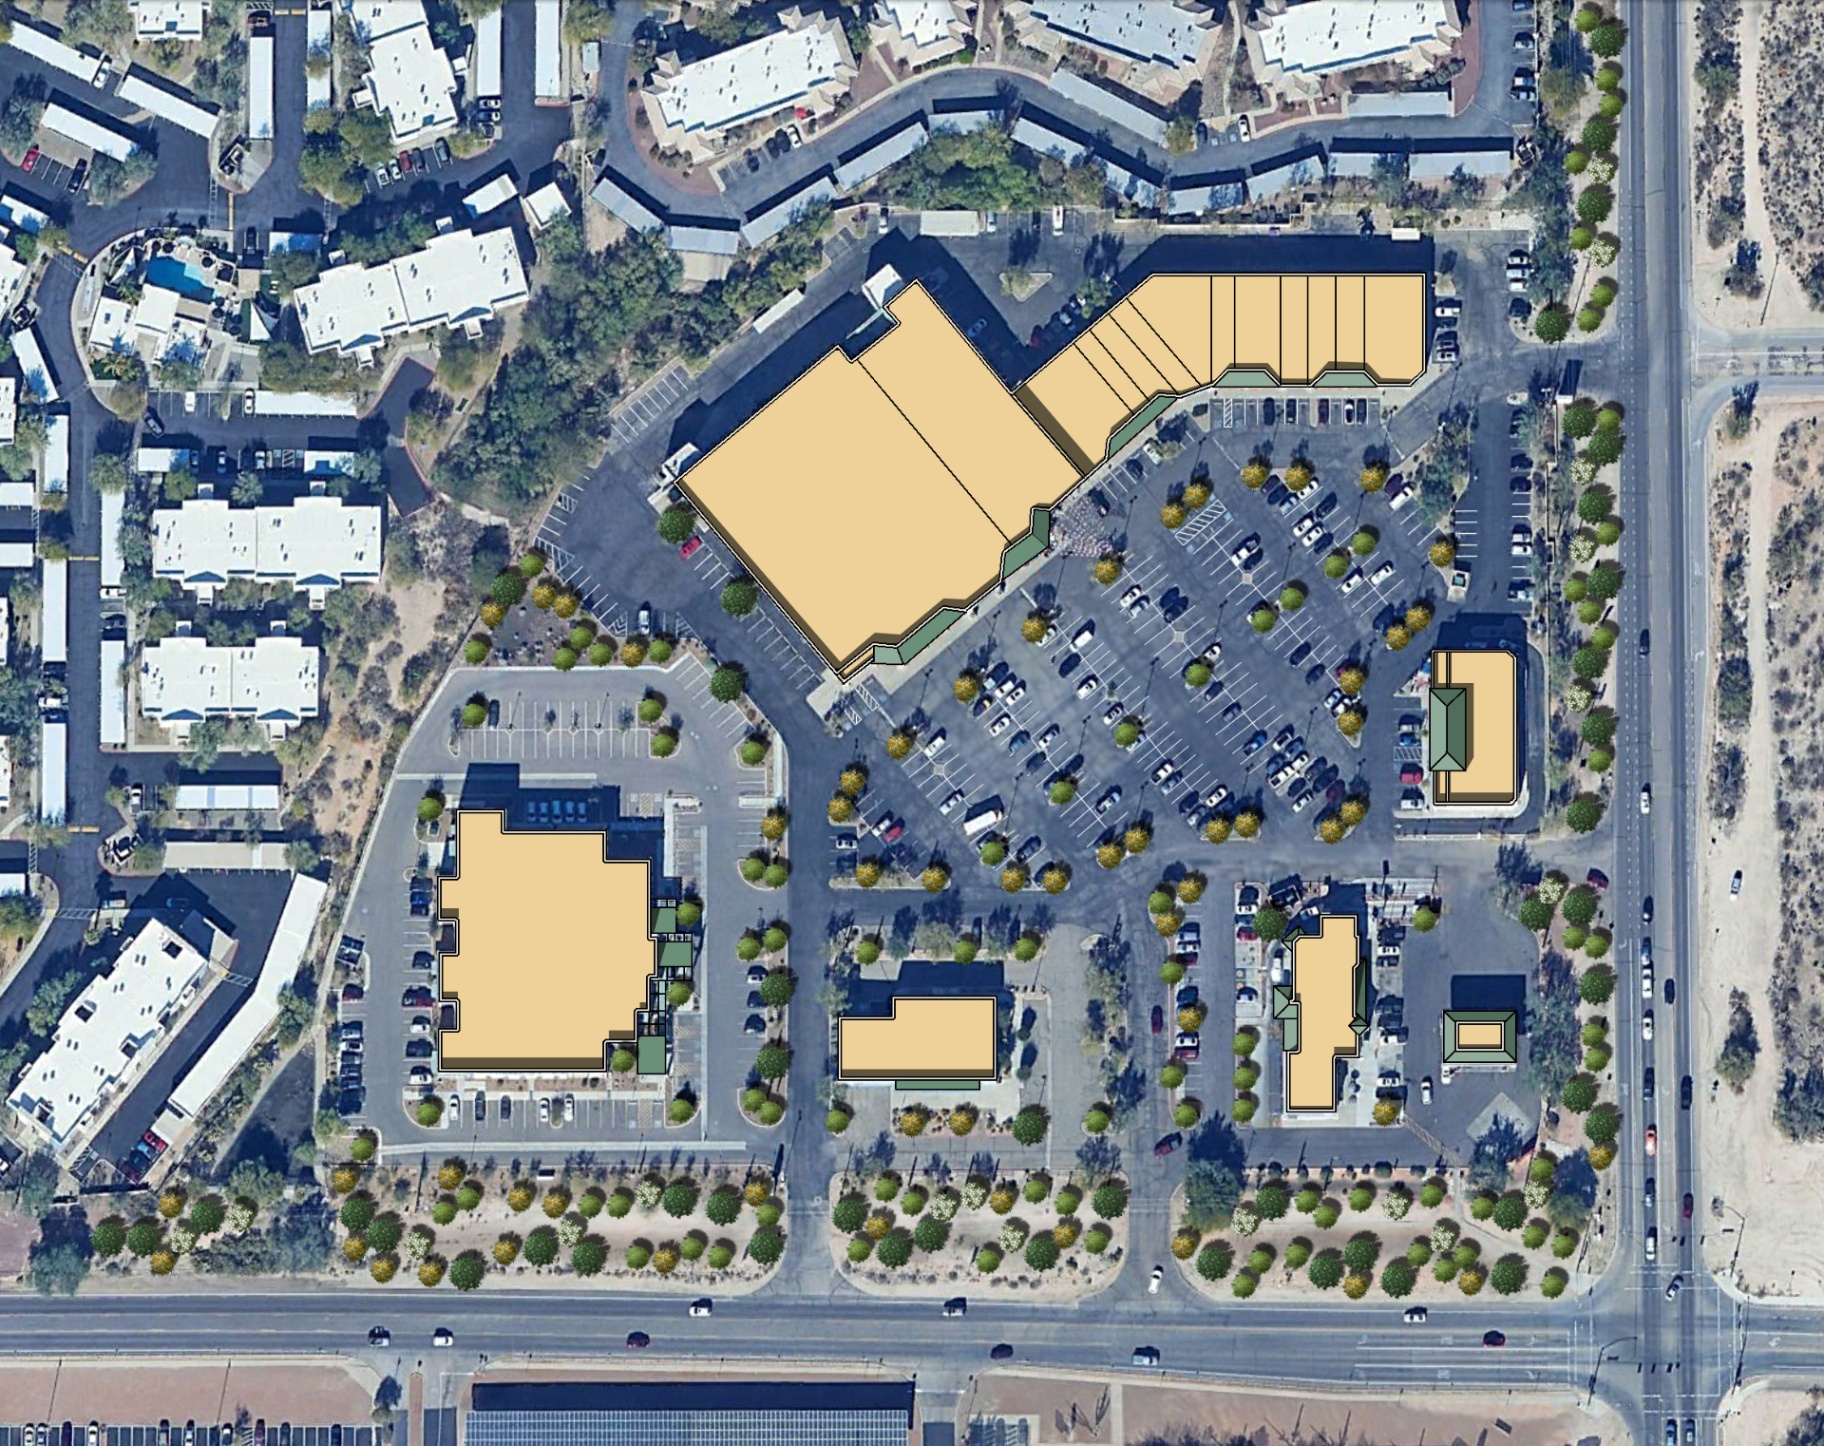
Retail Center – Prescott, AZ
A 2D aerial site plan created for a retail center in Prescott, Arizona. This colored site plan was developed as a key marketing tool — overlaying proposed building footprints, parking layouts, and landscaping onto aerial imagery to give prospective tenants and investors a clear understanding of the project's scope and surroundings.
VIEW PROJECT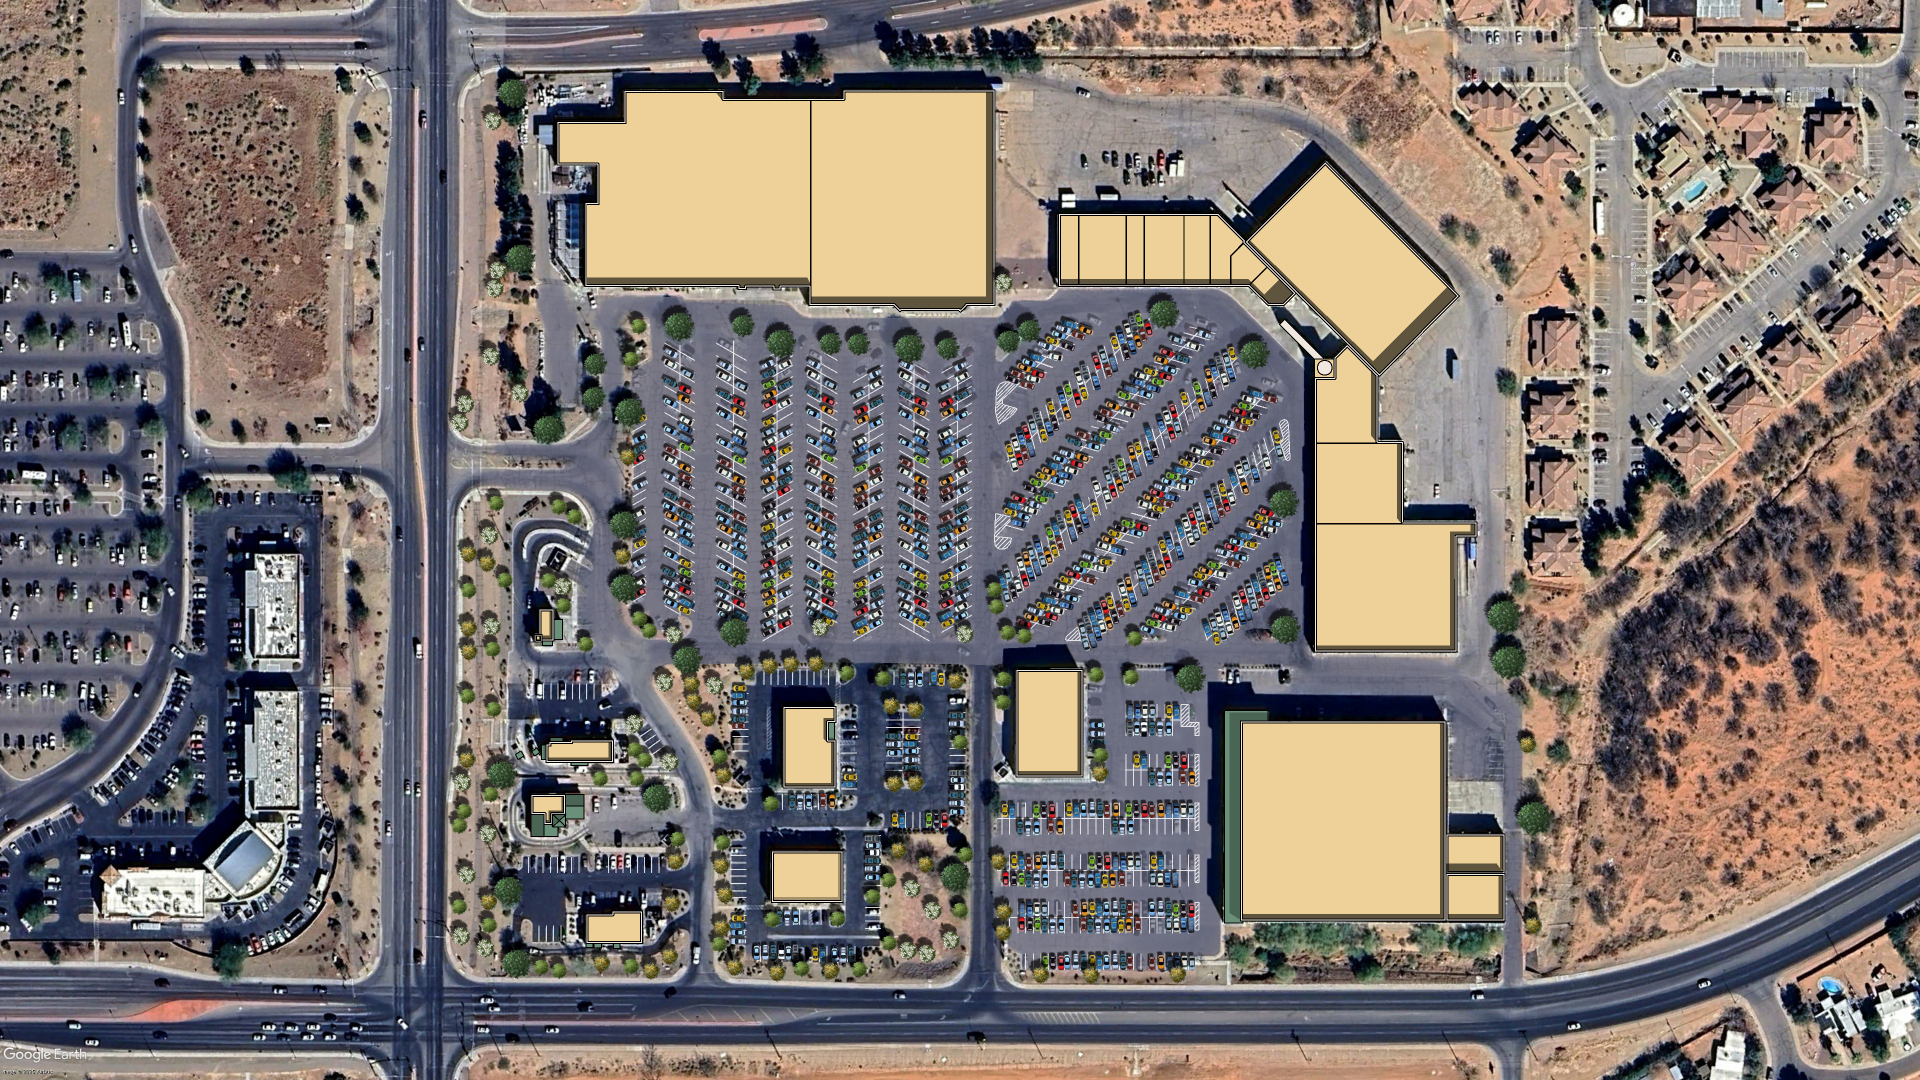
Retail Center – Sierra Vista, AZ
A 2D aerial site plan for a retail development in Sierra Vista, Arizona. This visualization was produced for use in marketing brochures and leasing packages — clearly illustrating the building layout, parking capacity, pad sites, and surrounding infrastructure to help attract tenants and communicate the development's full potential to stakeholders.
VIEW PROJECT