3D RENDERING
Photorealistic Architectural Illustration is the quintessential tool for marketing your design, building or project. Endisine3d, Inc. uses a variety of techniques to get you the most realistic imagery. We use special software that can take your cad drawings and turn them into a 3D wireframe. Cutting-edge lighting software illuminates the environment, and an extensive library of 2D entourage is layered upon the final image to give it ultimate photorealism.
GET IN TOUCHRENDERING PERFECTION
Our firm can provide you with rich exterior renderings of your projects from any direction. Many materials are custom-made to match your selections.
Using exterior renderings are beneficial from a retail and commercial standpoint. These powerful marketing tools can help you obtain tenants before your buildings are built. We strive to put your vision and feel of design into each image so that it conveys the type of space or project you want future tenants to enjoy. Renderings are also helpful in the submittal process and sometimes required by many cities or HOA's.
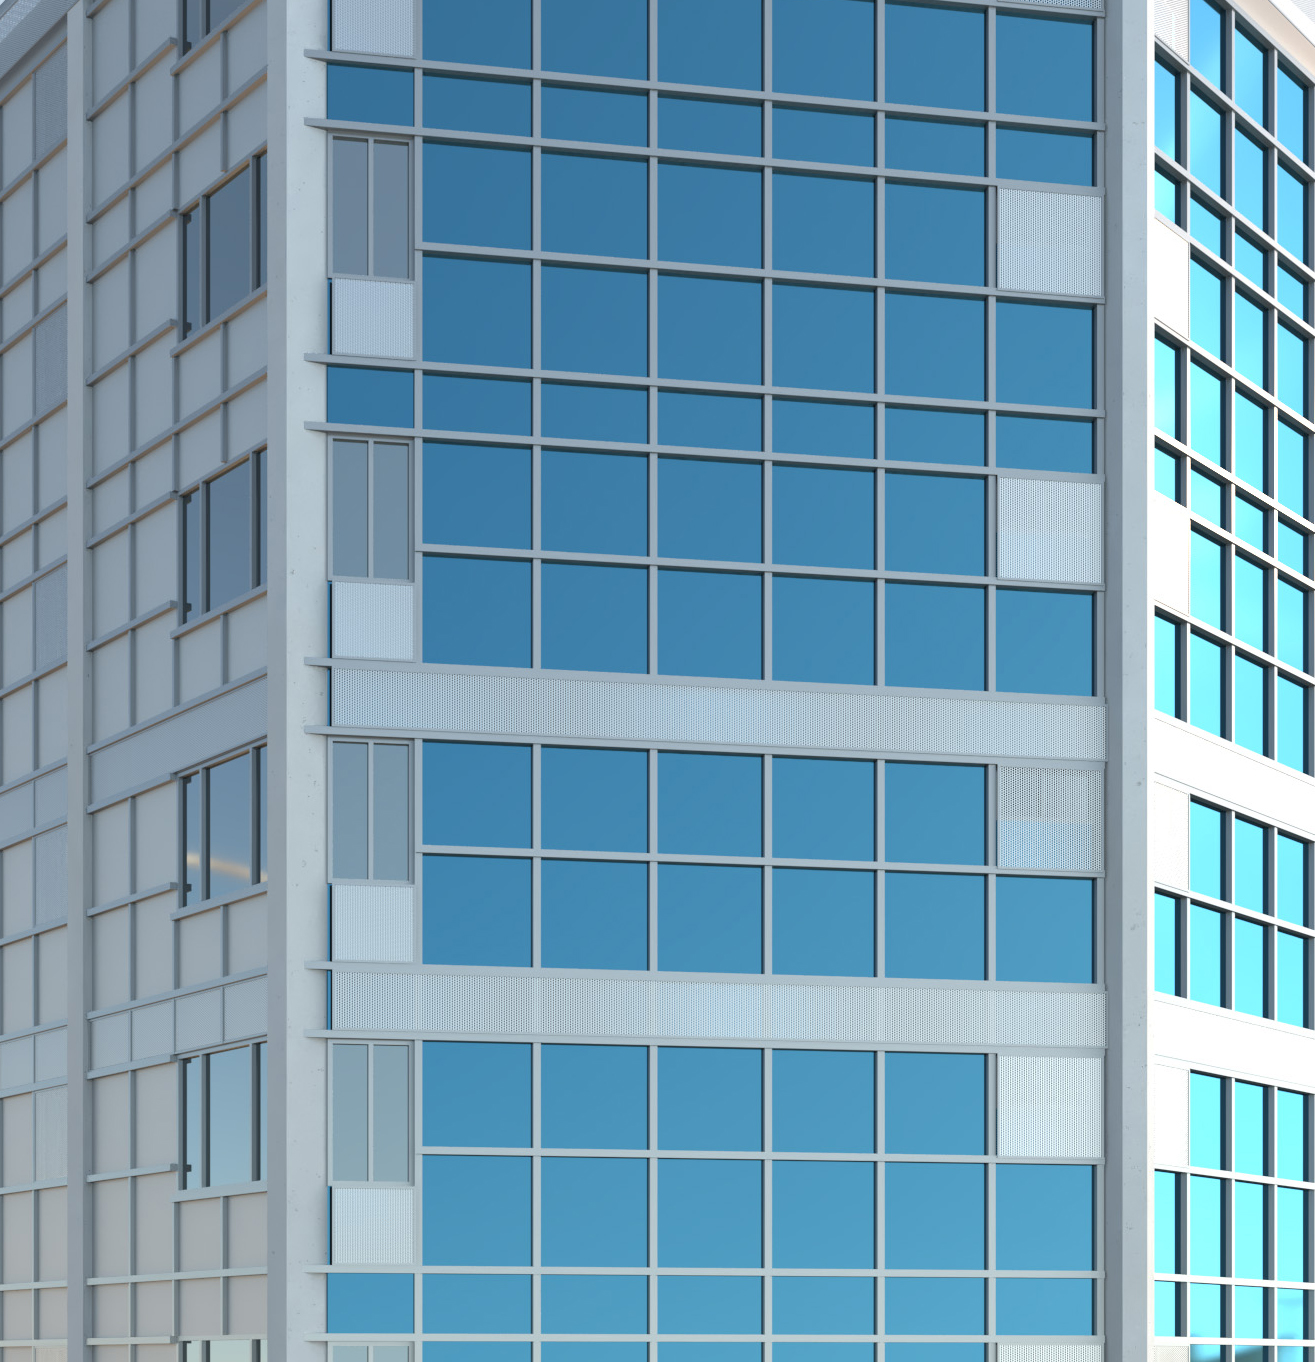
Residential Renderings
We work with you to provide your client with an understanding of his or her residential project or home design. Accurate architectural finishes and even landscaping helps make the process easier for the end user to understand.
Retail Renderings
Showing prospective clients their 3D storefronts may help you easily lease those empty spaces prior to completion of your architectural project.
Commercial Renderings
Commercial renderings are an excellent leasing tool. Exterior views coupled with Interior concepts of lobbies and other public interior spaces show prospective leasees the value.
Industrial Renderings
Show off your industrial projects to prospective clients. 3D renderings make for excellent materials for flyers or brochures.
PROJECTS
From books to billboards, endisine3d is equipt to produce high-end finished products for web or print.
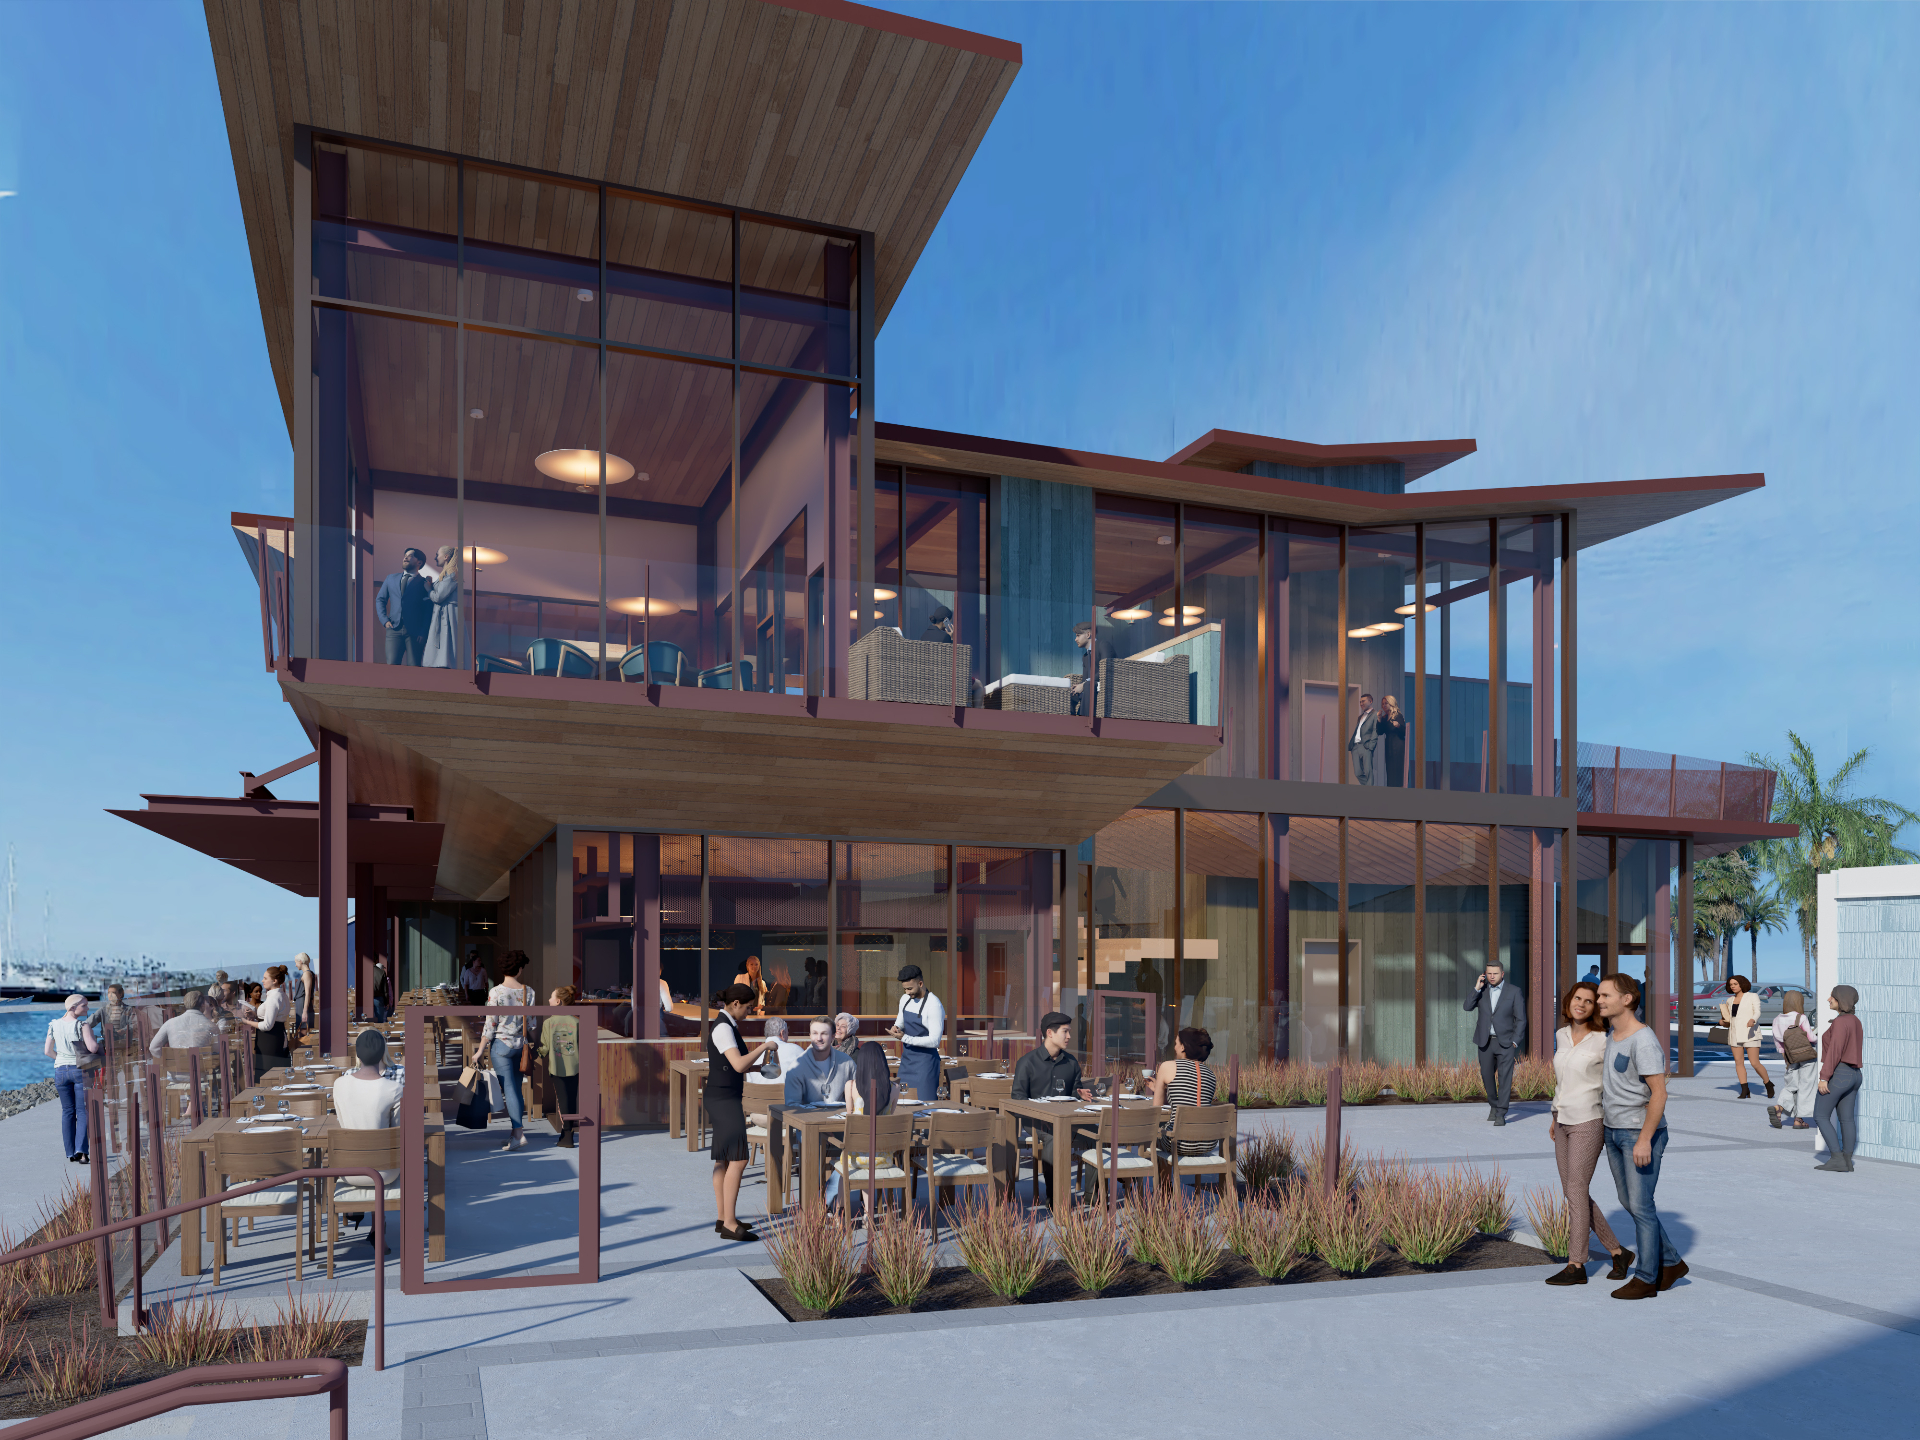
Alamitos Bay Landing – Long Beach, CA
A bar and restaurant development at Alamitos Bay Landing. These renderings emphasize rich lighting and detailed textures — weathered wood siding, exposed steel framing, stone retaining walls, and expansive glass facades — to convey the waterfront dining atmosphere of this striking coastal project.
VIEW PROJECT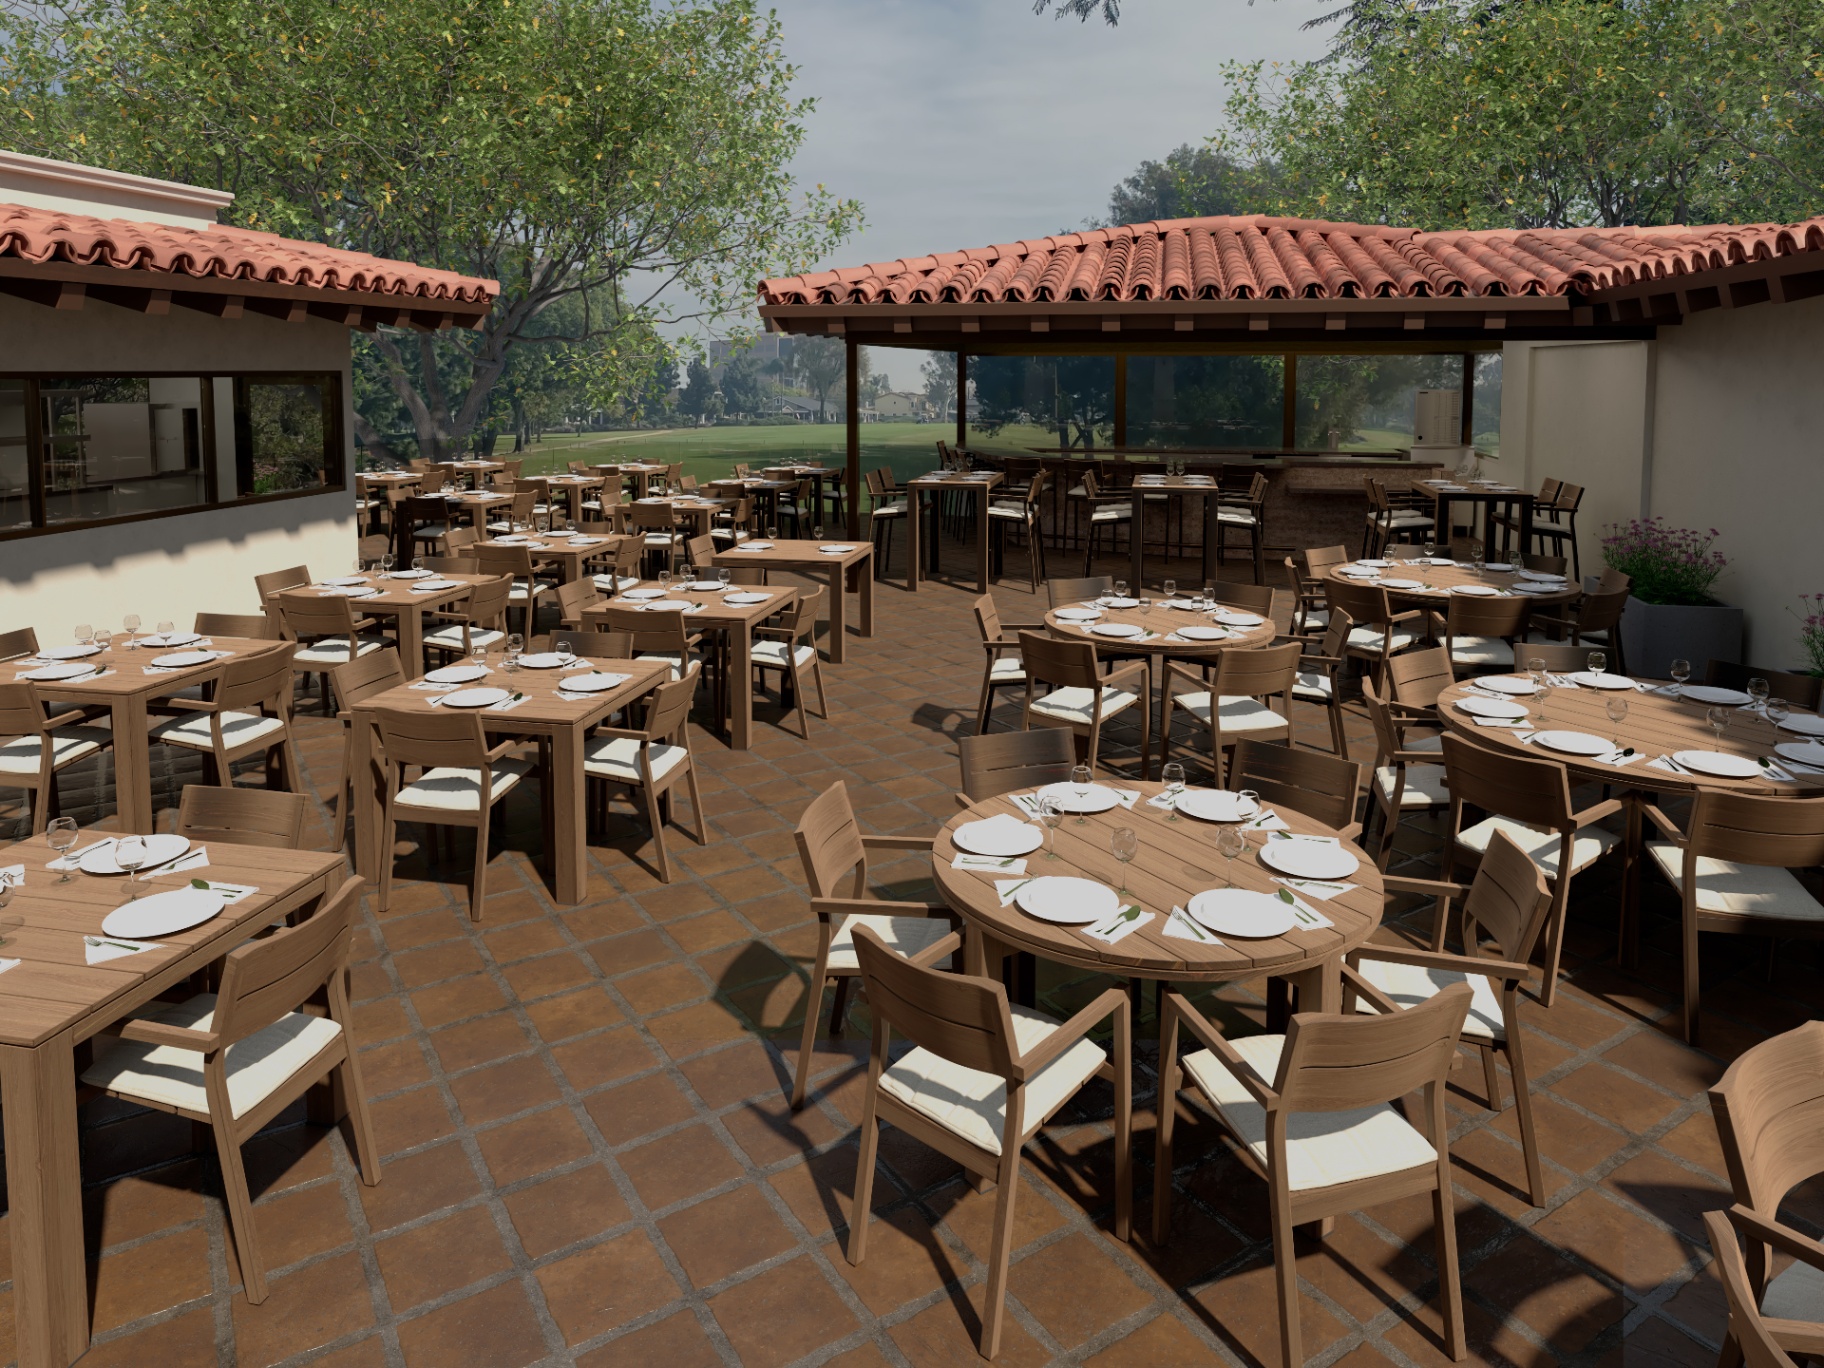
Virginia Country Club – Long Beach, CA
Exterior renderings for a private outdoor dining renovation at Virginia Country Club. These visualizations showcase the Spanish Colonial courtyard restaurant with terracotta tile roofing, stucco walls, stone pavers, and lush golf course landscaping — capturing the elegance and warmth of this exclusive club dining experience.
VIEW PROJECT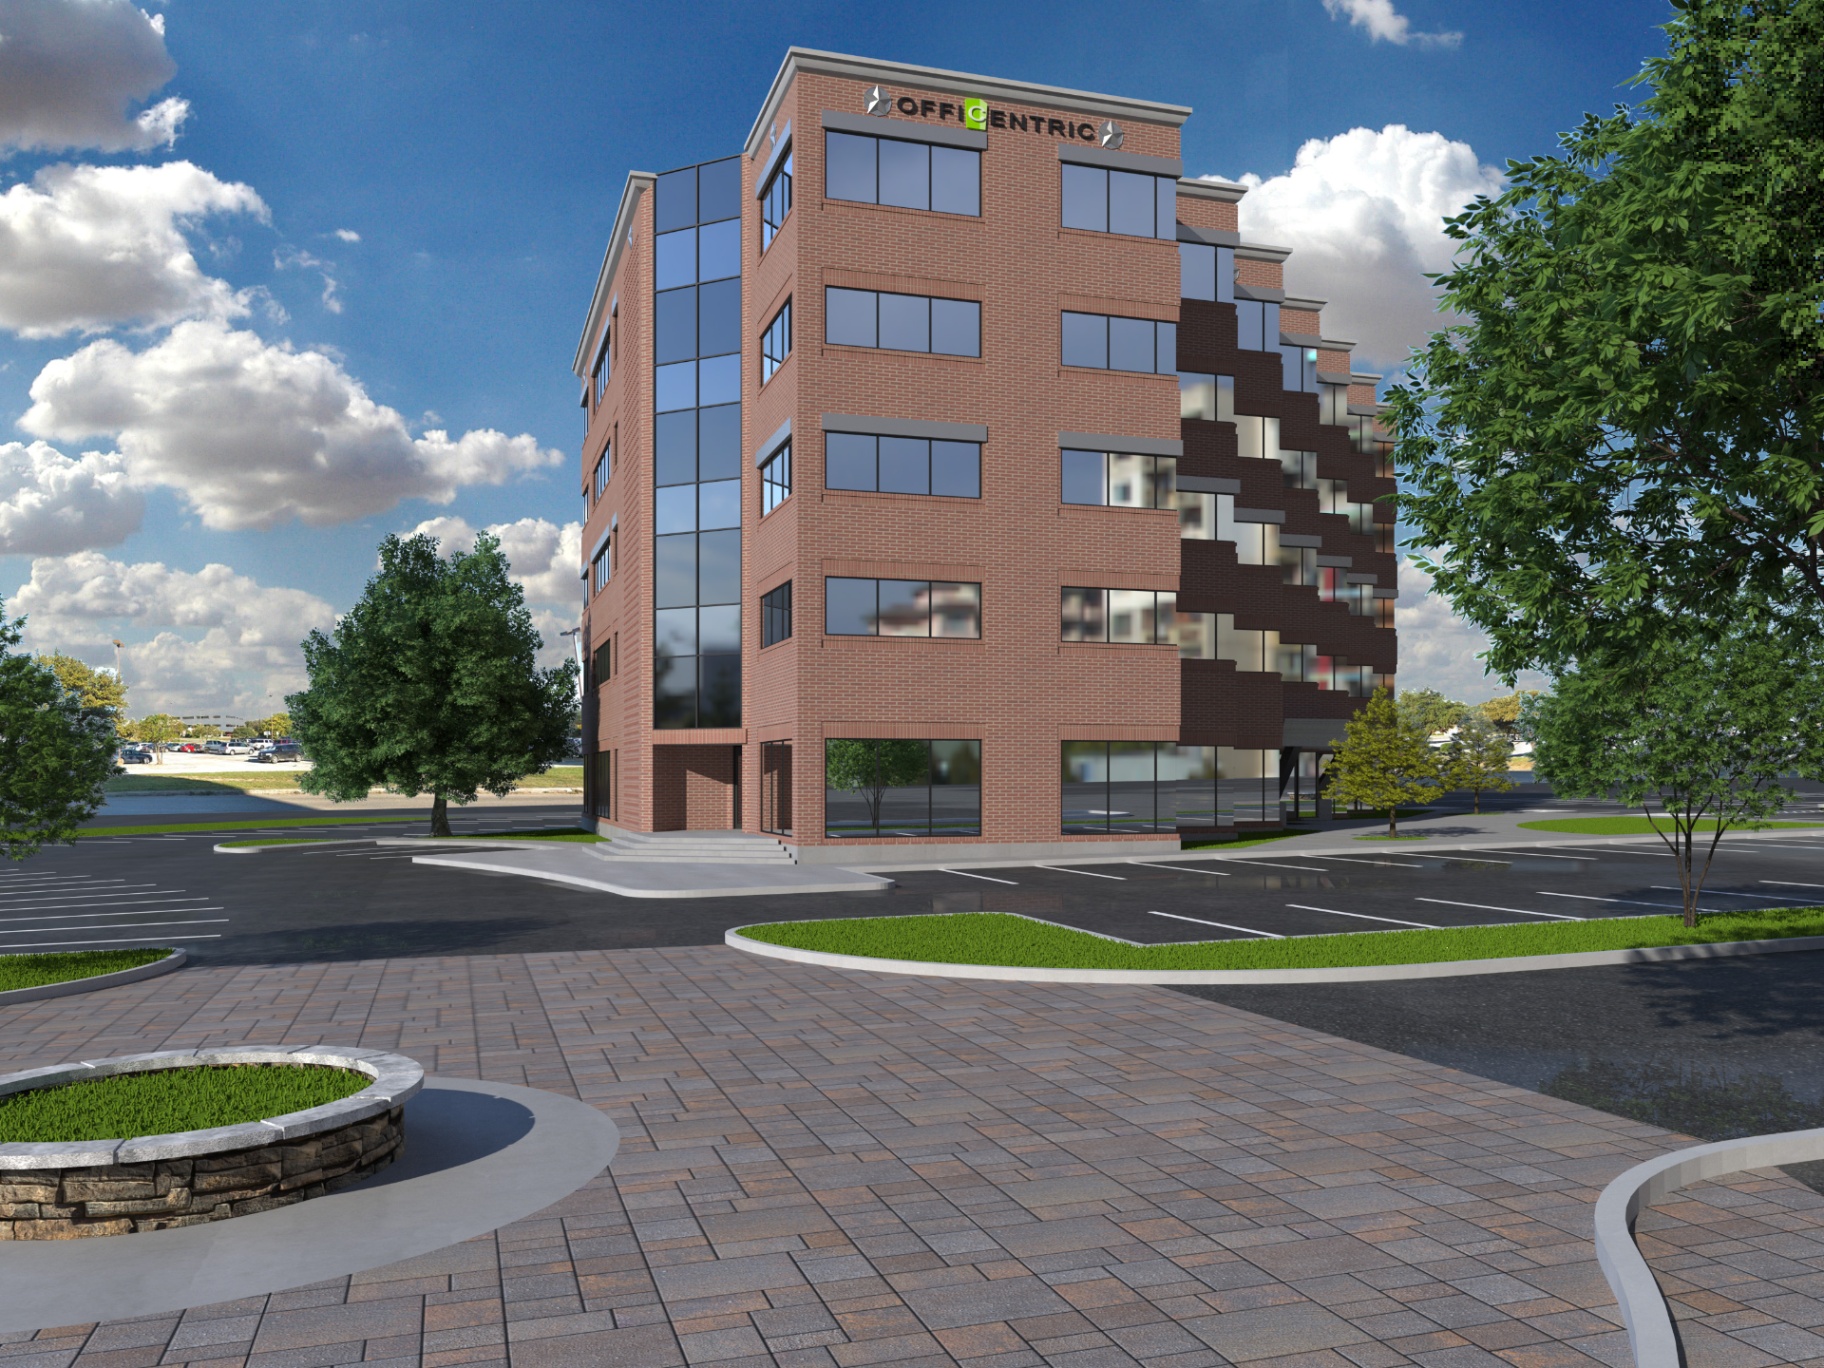
Fourwinds Office Building – Windcrest, TX
Exterior and interior improvement renderings created to support leasing efforts for the Fourwinds office building. These visualizations showcase proposed upgrades including updated brick and glass exteriors, landscaped parking areas, branded signage, and refreshed common areas.
VIEW PROJECT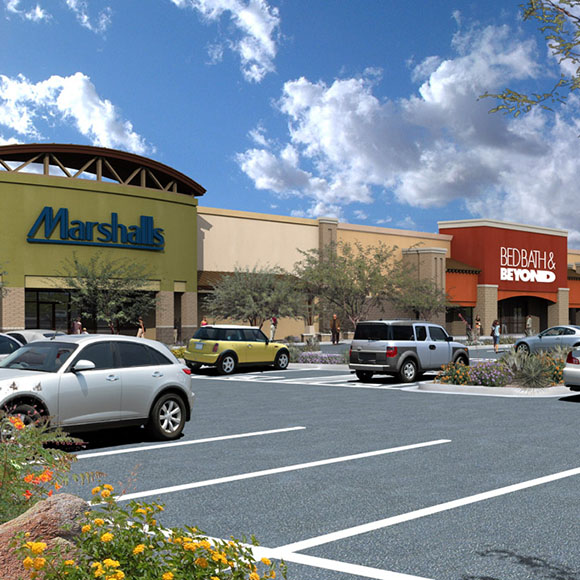
Lake Pleasant Parkway – Phoenix, AZ
A retail rendering for Lake Pleasant Parkway in Phoenix, Arizona. This visualization was created to showcase the commercial development's exterior design, signage, and site layout for prospective tenants and stakeholders.
VIEW PROJECT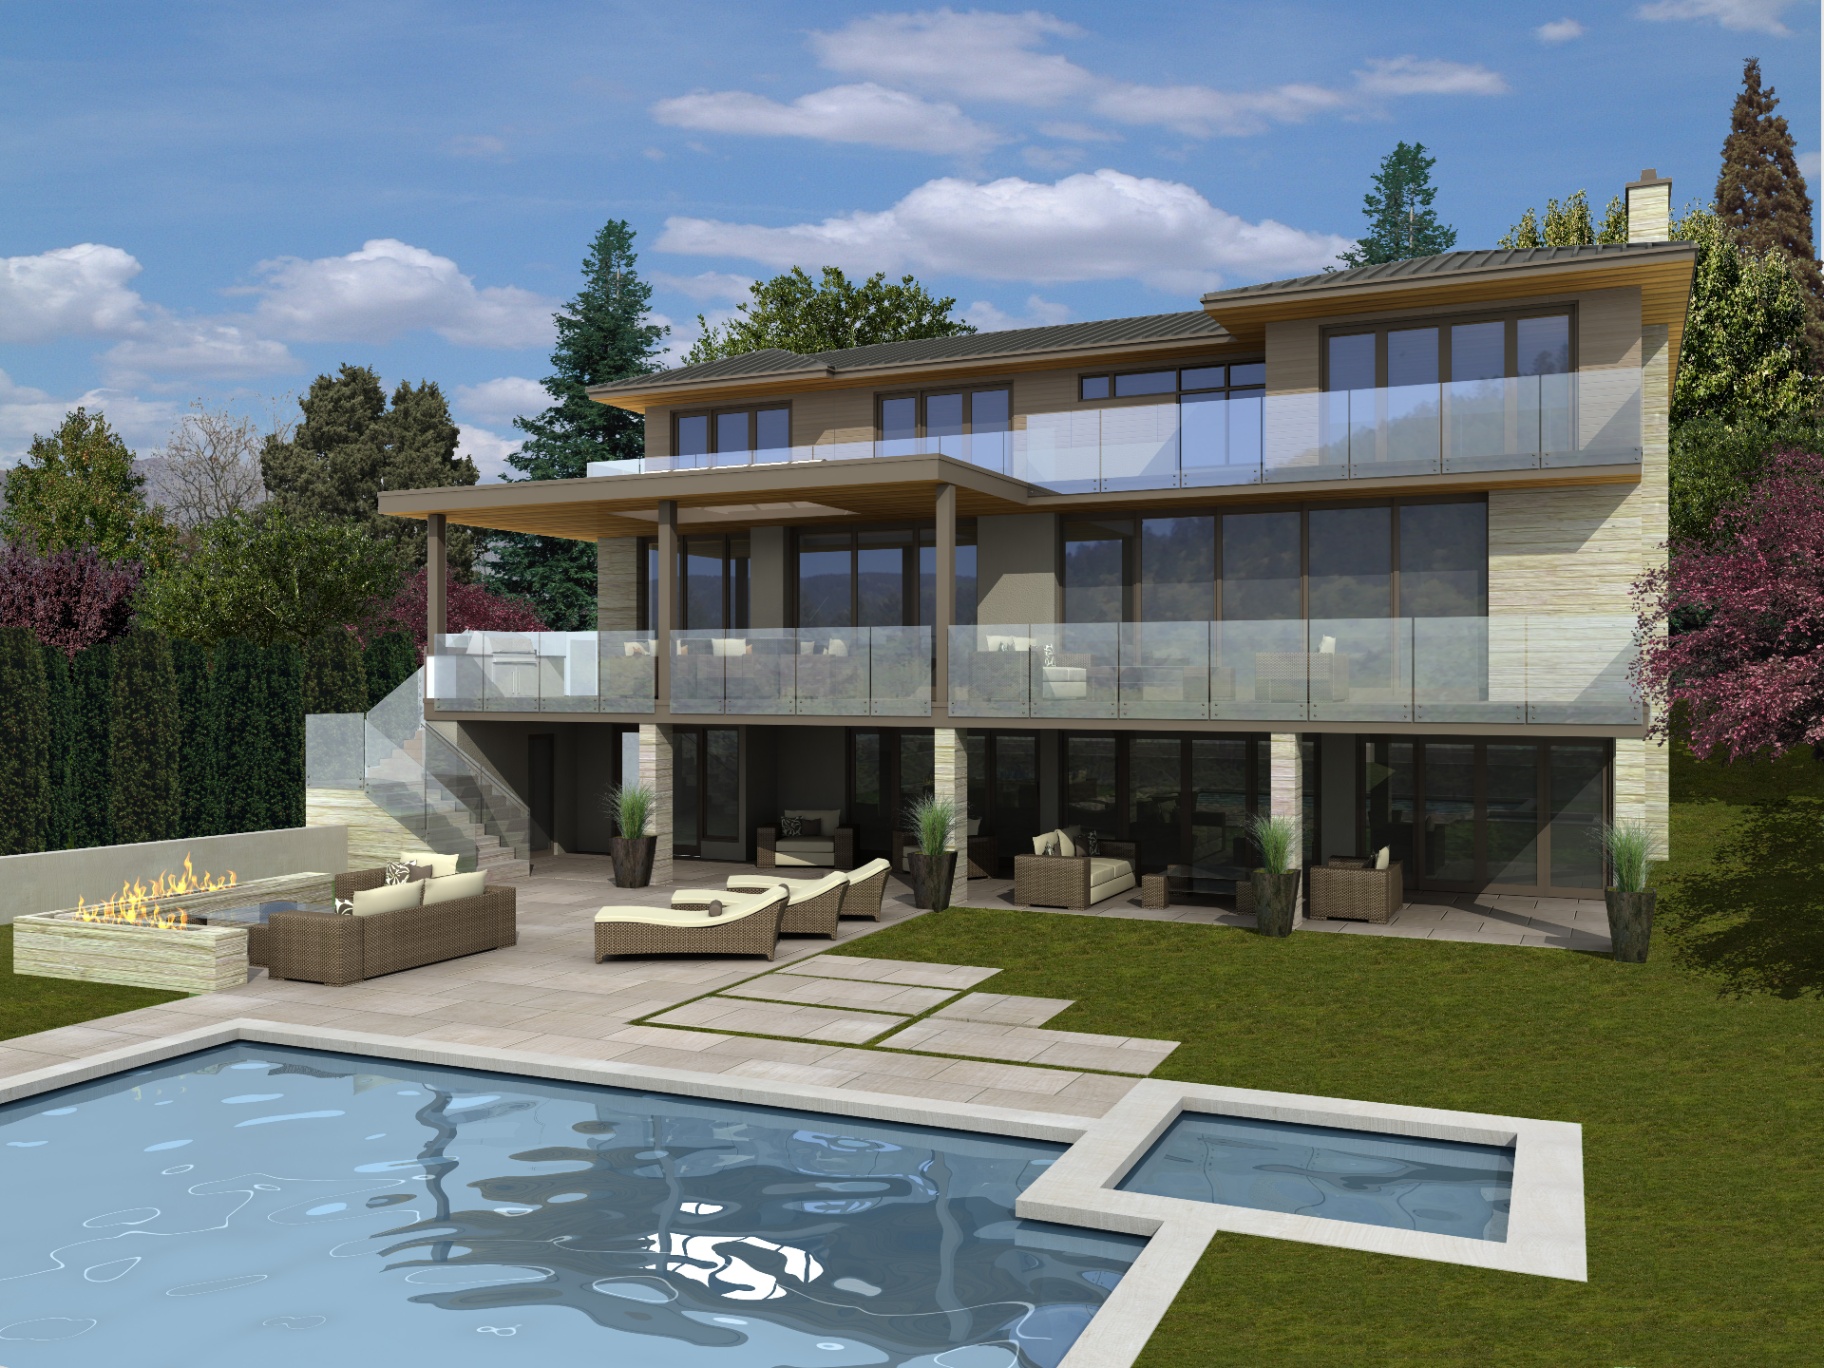
Newman Residence – Pacific Northwest
The Newman Residence in the Pacific Northwest showcases two distinct architectural visions — a traditional design with classic columns and stone accents, and a modern concept featuring clean lines, natural wood cladding, and expansive glass. Both designs include a stunning backyard with pool, outdoor living areas, and lush landscaping.
VIEW PROJECT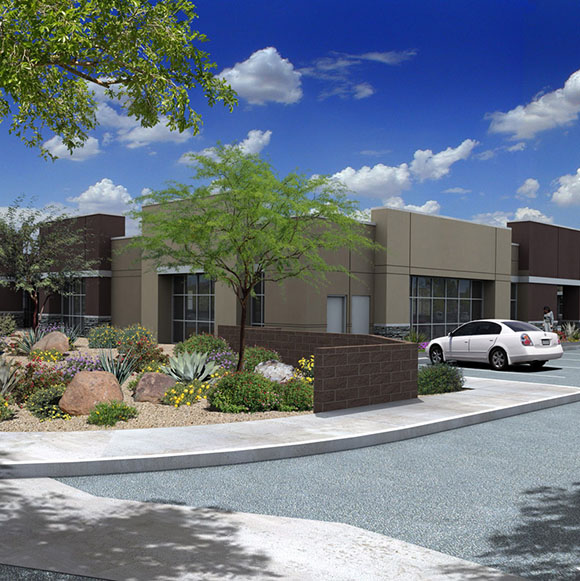
Industrial Project – Phoenix, AZ
An industrial 3D rendering for a project in Phoenix, Arizona. This visualization was created to showcase the building's exterior design, site layout, and architectural details for prospective clients and stakeholders.
VIEW PROJECT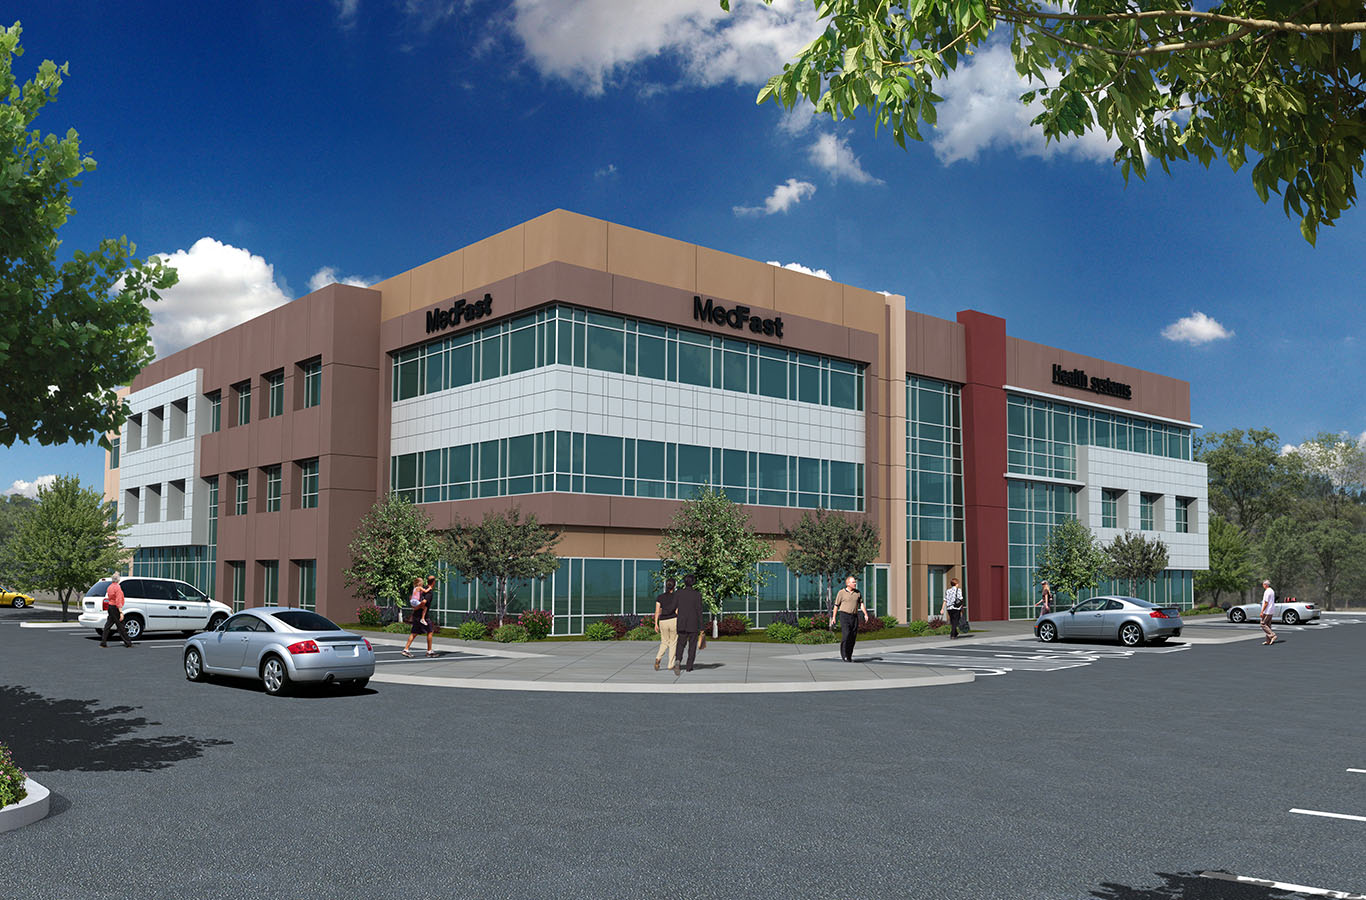
Commercial Project – Phoenix, AZ
A commercial 3D rendering for a project in Phoenix, Arizona. This visualization highlights the building's exterior architecture, signage, and surrounding landscape to support marketing and leasing efforts.
VIEW PROJECT